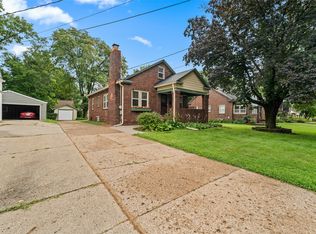
Welcome to one of Des Moines most scenic neighborhoods. This street lined with Sycamore trees leads you down to a beautiful home with a fresh coat of paint and several updates. Approaching the front door is a freshened up screened in porch! Inside you will find a large family room with fireplace! 2 spacious bedrooms with hardwood floors and a fully updated bath!! Dining room with beautiful oak built-ins leads to the improved kitchen!! Plenty of storage in the easy to access unfinished attic. Lower level offers a bonus bedroom, laundry and loads of storage space. Outside delivers a large 2 car garage and a large open yard!
For sale
Price cut: $5K (9/9)
$244,000
1448 Thompson Ave, Des Moines, IA 50316
3beds
1,138sqft
Single Family Residence
Built in 1917
7,579 Square Feet Lot
$-- Zestimate®
$214/sqft
$-- HOA
What's special
Loads of storage spaceFully updated bathLarge open yardImproved kitchen
- 102 days
- 303
- 30
Zillow last checked:
Listing updated:
Listed by:
Robert Cupples 515-276-2872,
RE/MAX Concepts
Source: DMMLS,MLS#: 744014 Originating MLS: Des Moines Area Association of REALTORS
Originating MLS: Des Moines Area Association of REALTORSFacts & features
Interior
Bedrooms & bathrooms
- Bedrooms: 3
- Bathrooms: 1
- Full bathrooms: 1
- Main level bedrooms: 2
Heating
- Forced Air, Gas, Natural Gas
Cooling
- Central Air
Appliances
- Included: Microwave, Refrigerator, Stove
Features
- Dining Area
- Flooring: Hardwood, Tile
- Basement: Partially Finished
- Number of fireplaces: 1
- Fireplace features: Wood Burning
Interior area
- Total structure area: 1,138
- Total interior livable area: 1,138 sqft
- Finished area below ground: 0
Property
Parking
- Total spaces: 2
- Parking features: Detached, Garage, Two Car Garage
- Garage spaces: 2
Features
- Patio & porch: Porch, Screened
- Exterior features: Enclosed Porch
Lot
- Size: 7,579 Square Feet
- Dimensions: 50 x 152
- Features: Rectangular Lot
Details
- Parcel number: 11003360000000
Construction
Type & style
- Home type: SingleFamily
- Architectural style: Bungalow
- Property subtype: Single Family Residence
Materials
- Stucco
- Foundation: Brick/Mortar
- Roof: Asphalt,Shingle
Condition
- Year built: 1917
Utilities & green energy
- Water: Public
Community & HOA
HOA
- Has HOA: No
Location
- Region: Des Moines
Financial & listing details
- Price per square foot: $214/sqft
- Tax assessed value: $148,700
- Annual tax amount: $2,528
- Date on market: 6/26/2026
- Cumulative days on market: 103 days
- Listing terms: Cash,Conventional,FHA,VA Loan
- Road surface type: Concrete
Estimated market value
Not available
Estimated sales range
Not available
Not available
Price history
| Date | Event | Price |
|---|---|---|
| 9/9/2026 | Price change | $244,000-2%$214/sqft |
Source:  DMMLS #744014 Report a problem DMMLS #744014 Report a problem | ||
| 6/26/2026 | Listed for sale | $249,000+53.8%$219/sqft |
Source: DMMLS #744014 Report a problem | ||
| 4/29/2026 | Sold | $161,900+8%$142/sqft |
Source: DMMLS #735328 Report a problem | ||
| 3/7/2026 | Pending sale | $149,900$132/sqft |
Source: DMMLS #735328 Report a problem | ||
| 3/2/2026 | Listed for sale | $149,900$132/sqft |
Source: DMMLS #735328 Report a problem | ||
Public tax history
| Year | Property taxes | Tax assessment |
|---|---|---|
| 2025 | $6,914 +45.7% | $148,700 +12.7% |
| 2024 | $4,746 +101.3% | $131,900 |
| 2023 | $2,358 +0.9% | $131,900 +14.8% |
| 2022 | $2,338 +1.3% | $114,900 |
| 2021 | $2,308 -3.5% | $114,900 +13.6% |
| 2020 | $2,392 +12.7% | $101,100 |
| 2019 | $2,122 +1.2% | $101,100 +15.5% |
| 2018 | $2,096 | $87,500 |
| 2017 | $2,096 +6.9% | $87,500 +5.3% |
| 2016 | $1,960 | $83,100 |
| 2015 | $1,960 +0.3% | $83,100 -2.5% |
| 2014 | $1,954 | $85,200 |
| 2013 | -- | $85,200 +0.1% |
| 2012 | -- | $85,100 |
| 2011 | -- | $85,100 |
| 2010 | -- | $85,100 |
| 2009 | -- | $85,100 +1.8% |
| 2008 | -- | $83,600 |
| 2007 | -- | $83,600 -11.3% |
| 2006 | -- | $94,300 |
| 2005 | -- | $94,300 +8.2% |
| 2003 | -- | $87,120 +6.9% |
| 2002 | -- | $81,460 |
| 2001 | -- | $81,460 |
Find assessor info on the county website
Monthly payment
Est. payment
Payment breakdown
Explore the cost of this home by adjusting the details. Changes won't be saved.Climate risks
Neighborhood: Union Park
Nearby schools
Schools provided by the listing agent
- District: Des Moines Independent
Source: DMMLS. This data may not be complete. We recommend contacting the local school district to confirm school assignments for this home.

Similar homes
- $212,0003 bd2 ba1.4k sqft2322 E 11th St, Des Moines, IA 50316For Sale
 MLS ID #744077, Misty Darling, BH&G Real Estate Innovations. DMMLS
 - $265,0006 bd3 ba1.5k sqft1359 Pennsylvania Ave, Des Moines, IA 50316For Sale
 MLS ID #746030, Marlin Hernandez, Keller Williams Realty GDM. DMMLS
 - $248,0003 bd1 ba1.2k sqft2015 36th St, Des Moines, IA 50310For Sale
 MLS ID #747314, Colby Lawson, Real Estate Solutions. DMMLS
 - $224,9003 bd2 ba1.2k sqft2824 44th St, Des Moines, IA 50310For Sale
 MLS ID #748494, Stephanie Sullivan, RE/MAX Precision. DMMLS
 - $174,9003 bd2 ba1.1k sqft1214 York St, Des Moines, IA 50316For Sale
 MLS ID #70919, Jason Rude, Rude Realty. CIBR
