Welcome home to this move-in ready gem nestled on a quiet cul-de-sac on Des Moines' charming South Side. Offering approximately 1,500 square feet of finished living space, this home features 3 bedrooms, 2 bathrooms, and a floor plan designed for comfortable everyday living. Step inside to a bright, welcoming living room that flows into the kitchen, complete with newer cabinetry, stainless steel appliances, and abundant storage. The lower level family room provides the perfect gathering space for movie nights, game days, or simply relaxing, while offering plenty of additional storage. The main-floor bathroom has been remodeled with a new shower and granite vanity. Outdoor living is just as enjoyable with the deck overlooking the generous backyard, creating the perfect setting for morning coffee, summer barbecues, or evenings with family and friends. The detached garage adds convenience, while the home's attractive curb appeal welcomes you from the moment you arrive. Updates mean you can move in with confidence, including new flooring, windows, siding, and roof; newer kitchen appliances (2022); an updated heating and cooling system and water heater (2025); and the remodeled main-floor bathroom (2026). Whether you're purchasing your first home, looking for more space for a growing family, or adding to your investment portfolio, this home offers the perfect blend of comfort, style, and location with easy access to shopping, dining, schools, and parks
For sale
Price cut: $5K (10/5)
$245,000
1925 E Lacona Ave, Des Moines, IA 50320
3beds
857sqft
Single Family Residence
Built in 1991
6,708 Square Feet Lot
$-- Zestimate®
$286/sqft
$-- HOA
What's special
- 67 days
- 355
- 40
Zillow last checked:
Listing updated:
Listed by:
Cathy McAulay (515)974-9071,
Century 21 Signature,
Lynette Williamson 515-250-1155,
Century 21 Signature
Source: DMMLS,MLS#: 746752 Originating MLS: Des Moines Area Association of REALTORS
Originating MLS: Des Moines Area Association of REALTORSFacts & features
Interior
Bedrooms & bathrooms
- Bedrooms: 3
- Bathrooms: 2
- Full bathrooms: 2
- Main level bedrooms: 2
Heating
- Forced Air, Gas, Natural Gas
Cooling
- Central Air
Appliances
- Included: Dishwasher, Refrigerator, Stove
Features
- Eat-in Kitchen, Window Treatments
- Flooring: Carpet, Vinyl
- Basement: Finished
Interior area
- Total structure area: 857
- Total interior livable area: 857 sqft
- Finished area below ground: 600
Property
Parking
- Total spaces: 1
- Parking features: Detached, Garage, One Car Garage
- Garage spaces: 1
Features
- Levels: Multi/Split
- Fencing: Chain Link
Lot
- Size: 6,708 Square Feet
Details
- Parcel number: 01005983665000
- Zoning: res
Construction
Type & style
- Home type: SingleFamily
- Architectural style: Split-Foyer
- Property subtype: Single Family Residence
Materials
- Vinyl Siding
- Foundation: Poured
- Roof: Asphalt,Shingle
Condition
- Resale
- New construction: No
- Year built: 1991
Utilities & green energy
- Sewer: Public Sewer
- Water: Public
Community & HOA
Community
- Security: Smoke Detector(s)
HOA
- Has HOA: No
Location
- Region: Des Moines
Financial & listing details
- Price per square foot: $286/sqft
- Tax assessed value: $215,400
- Annual tax amount: $4,061
- Date on market: 8/6/2026
- Cumulative days on market: 67 days
- Listing terms: Cash,Conventional,Contract,FHA,VA Loan
- Road surface type: Concrete
Estimated market value
Not available
Estimated sales range
Not available
Not available
Price history
| Date | Event | Price |
|---|---|---|
| 10/5/2026 | Price change | $245,000-2%$286/sqft |
Source:  DMMLS #746752 Report a problem DMMLS #746752 Report a problem | ||
| 8/19/2026 | Price change | $250,000-3.8%$292/sqft |
Source: DMMLS #746752 Report a problem | ||
| 8/6/2026 | Listed for sale | $260,000+26.8%$303/sqft |
Source: DMMLS #746752 Report a problem | ||
| 9/23/2022 | Sold | $205,000+2.5%$239/sqft |
Source: DMMLS #653468 Report a problem | ||
| 8/2/2022 | Pending sale | $200,000$233/sqft |
Source: DMMLS #653468 Report a problem | ||
| 7/26/2022 | Price change | $200,000-6.9%$233/sqft |
Source: DMMLS #653468 Report a problem | ||
| 7/11/2022 | Price change | $214,900-0.5%$251/sqft |
Source: DMMLS #653468 Report a problem | ||
| 6/25/2022 | Price change | $215,900-6.1%$252/sqft |
Source: DMMLS #653468 Report a problem | ||
| 6/17/2022 | Price change | $229,900-2.1%$268/sqft |
Source: DMMLS #653468 Report a problem | ||
| 6/13/2022 | Price change | $234,900-6%$274/sqft |
Source: DMMLS #653468 Report a problem | ||
| 6/4/2022 | Listed for sale | $249,900+284.5%$292/sqft |
Source: DMMLS #653468 Report a problem | ||
| 7/6/2011 | Sold | $65,000-4.4%$76/sqft |
Source: DMMLS #384807 Report a problem | ||
| 5/20/2011 | Listed for sale | $68,000-35.7%$79/sqft |
Source: foreclosure.com Report a problem | ||
| 3/15/2011 | Sold | $105,765-5.1%$123/sqft |
Source: Public Record Report a problem | ||
| 8/30/2002 | Sold | $111,500$130/sqft |
Source: Public Record Report a problem | ||
Public tax history
| Year | Property taxes | Tax assessment |
|---|---|---|
| 2025 | $3,688 +2.2% | $215,400 +11.1% |
| 2024 | $3,608 -4.6% | $193,900 |
| 2023 | $3,780 +0.7% | $193,900 +20.9% |
| 2022 | $3,752 +4.6% | $160,400 |
| 2021 | $3,588 -3.8% | $160,400 +11.5% |
| 2020 | $3,728 +15.8% | $143,800 |
| 2019 | $3,220 +1.1% | $143,800 +20% |
| 2018 | $3,186 | $119,800 |
| 2017 | $3,186 +6% | $119,800 +5% |
| 2016 | $3,006 | $114,100 |
| 2015 | $3,006 +7.5% | $114,100 +4.5% |
| 2014 | $2,796 | $109,200 |
| 2013 | -- | $109,200 -6.7% |
| 2012 | -- | $117,100 |
| 2011 | -- | $117,100 -2.2% |
| 2010 | -- | $119,700 |
| 2009 | -- | $119,700 +4.8% |
| 2008 | -- | $114,200 |
| 2007 | -- | $114,200 +6.3% |
| 2006 | -- | $107,400 |
| 2005 | -- | $107,400 +7% |
| 2003 | -- | $100,380 +7.5% |
| 2002 | -- | $93,420 |
| 2001 | -- | $93,420 |
Find assessor info on the county website
Monthly payment
Est. payment
Payment breakdown
Explore the cost of this home by adjusting the details. Changes won't be saved.Climate risks
Neighborhood: Pioneer Park
Nearby schools
Schools provided by the listing agent
- District: Des Moines Independent
Source: DMMLS. This data may not be complete. We recommend contacting the local school district to confirm school assignments for this home.

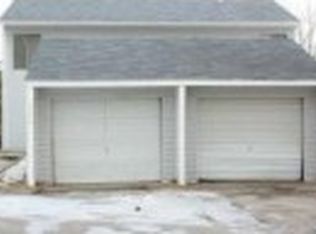
Similar homes
- $252,0003 bd3 ba1.2k sqft3244 SE 20th St, Des Moines, IA 50320For Sale
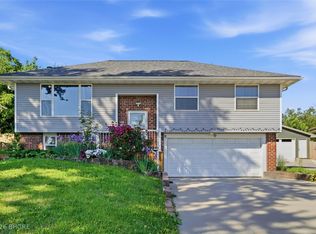 MLS ID #741745, Misty Darling, BH&G Real Estate Innovations. DMMLS
 - $272,0003 bd2 ba1k sqft3240 SE 20th St, Des Moines, IA 50320For Sale
 MLS ID #743524, Mindy Cochran, Realty ONE Group Impact. DMMLS
 - $221,0003 bd2 ba866 sqft3219 SE 21st St, Des Moines, IA 50320For Sale
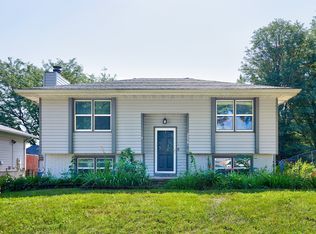 MLS ID #745943, Kathy Miller, RE/MAX Precision. DMMLS
 - $240,0004 bd4 ba972 sqft2407-2409 SE 17th St, Des Moines, IA 50320For Sale
 MLS ID #749516, Pennie Carroll, Pennie Carroll & Associates. DMMLS
