Exceptional value with space, updates, and features buyers will love! This beautifully updated split-foyer offers 4 bedrooms, 3 bathrooms, multiple living spaces, a heated garage, an unfinished basement, a deck and a fully fenced backyard.
The main level features vaulted ceilings, abundant natural light, and an open-concept kitchen with newer stainless-steel appliances, plus access to the deck and backyard. The lower-level family room offers a wood-burning fireplace, new LVP flooring, ¾ bath, laundry, and a fourth bedroom.
Upstairs, the spacious primary suite includes a beautifully remodeled private bath with tiled shower, along with two additional bedrooms and a full bath.
Recent improvements include a new roof and HVAC (2022), new flooring and carpet (2026), remodeled primary bath, Central Vac, smart garage doors, and Ring doorbell system. An unfinished basement provides excellent storage or future living space.
With so much space, so many updates, and a heated garage, this home delivers exceptional value and is ready to welcome its next owner.
For sale
Price cut: $5K (10/7)
$269,990
234 E Bundy Ave, Des Moines, IA 50315
4beds
1,105sqft
Single Family Residence
Built in 1995
9,670 Square Feet Lot
$-- Zestimate®
$244/sqft
$-- HOA
What's special
Heated garageMultiple living spacesVaulted ceilingsOpen-concept kitchenAbundant natural lightNew lvp flooringSpacious primary suite
- 54 days
- 465
- 63
Zillow last checked:
Listing updated:
Listed by:
Beth Cochran bethanycochranrealtor@gmail.com,
Agency Iowa
Source: DMMLS,MLS#: 745937 Originating MLS: Des Moines Area Association of REALTORS
Originating MLS: Des Moines Area Association of REALTORSFacts & features
Interior
Bedrooms & bathrooms
- Bedrooms: 4
- Bathrooms: 3
- Full bathrooms: 1
- 3/4 bathrooms: 2
Heating
- Forced Air, Gas
Cooling
- Central Air
Appliances
- Included: Dryer, Dishwasher, Microwave, Refrigerator, Stove, Washer
Features
- Central Vacuum, Window Treatments
- Flooring: Carpet
- Basement: Finished,Partial,Partially Finished
- Number of fireplaces: 1
- Fireplace features: Wood Burning
Interior area
- Total structure area: 1,105
- Total interior livable area: 1,105 sqft
- Finished area below ground: 572
Property
Parking
- Total spaces: 2
- Parking features: Attached, Garage, Two Car Garage
- Attached garage spaces: 2
Features
- Levels: Multi/Split
Lot
- Size: 9,670 Square Feet
- Dimensions: 0.222
- Features: Rectangular Lot
Details
- Parcel number: 12004640449000
- Zoning: PUD
Construction
Type & style
- Home type: SingleFamily
- Architectural style: Split-Foyer,Split Level
- Property subtype: Single Family Residence
Materials
- Vinyl Siding
- Foundation: Block
- Roof: Asphalt,Shingle
Condition
- Resale
- New construction: No
- Year built: 1995
Utilities & green energy
- Sewer: Public Sewer
- Water: Public
Community & HOA
Community
- Security: Fire Alarm, Smoke Detector(s)
HOA
- Has HOA: No
Location
- Region: Des Moines
Financial & listing details
- Price per square foot: $244/sqft
- Tax assessed value: $276,500
- Annual tax amount: $5,211
- Date on market: 7/24/2026
- Cumulative days on market: 84 days
- Listing terms: Cash,Conventional,Contract,FHA,VA Loan
- Road surface type: Concrete
Estimated market value
Not available
Estimated sales range
Not available
$1,842/mo
Price history
| Date | Event | Price |
|---|---|---|
| 10/7/2026 | Price change | $269,990-1.8%$244/sqft |
Source:  DMMLS #745937 Report a problem DMMLS #745937 Report a problem | ||
| 9/18/2026 | Price change | $274,990-1.8%$249/sqft |
Source: DMMLS #745937 Report a problem | ||
| 7/24/2026 | Listed for sale | $279,990+10.7%$253/sqft |
Source: DMMLS #745937 Report a problem | ||
| 6/30/2023 | Sold | $252,900-0.4%$229/sqft |
Source: DMMLS #674705 Report a problem | ||
| 6/15/2023 | Pending sale | $253,900$230/sqft |
Source: DMMLS #674705 Report a problem | ||
| 6/15/2023 | Listed for sale | $253,900$230/sqft |
Source: DMMLS #674705 Report a problem | ||
| 6/14/2023 | Pending sale | $253,900$230/sqft |
Source: DMMLS #674705 Report a problem | ||
| 6/6/2023 | Listed for sale | $253,900+64.3%$230/sqft |
Source: DMMLS #674705 Report a problem | ||
| 1/16/2004 | Sold | $154,500+14%$140/sqft |
Source: Public Record Report a problem | ||
| 12/8/2000 | Sold | $135,500$123/sqft |
Source: Public Record Report a problem | ||
Public tax history
| Year | Property taxes | Tax assessment |
|---|---|---|
| 2025 | $4,554 | $276,500 +16.6% |
| 2024 | -- | $237,100 |
| 2023 | -- | $237,100 +26.3% |
| 2022 | -- | $187,700 |
| 2021 | -- | $187,700 +5.8% |
| 2020 | -- | $177,400 |
| 2019 | $4,300 +1.2% | $177,400 +3.3% |
| 2018 | $4,250 | $171,800 |
| 2017 | $4,250 +8.3% | $171,800 +6.7% |
| 2016 | $3,926 | $161,000 |
| 2015 | $3,926 +6.5% | $161,000 +3% |
| 2014 | $3,686 | $156,300 |
| 2013 | -- | $156,300 -0.5% |
| 2012 | -- | $157,100 |
| 2011 | -- | $157,100 +4.7% |
| 2010 | -- | $150,000 |
| 2009 | -- | $150,000 -6.4% |
| 2008 | -- | $160,200 |
| 2007 | -- | $160,200 +8.6% |
| 2006 | -- | $147,500 |
| 2005 | -- | $147,500 +8.5% |
| 2003 | -- | $135,980 -2.6% |
| 2002 | -- | $139,540 |
| 2001 | -- | $139,540 |
Find assessor info on the county website
Monthly payment
Est. payment
Payment breakdown
Explore the cost of this home by adjusting the details. Changes won't be saved.Climate risks
Neighborhood: Somerset
Nearby schools
Schools provided by the listing agent
- District: Des Moines Independent
Source: DMMLS. This data may not be complete. We recommend contacting the local school district to confirm school assignments for this home.


Similar homes
- $287,5004 bd2 ba1.4k sqft1835 Payton Ave, Des Moines, IA 50315For Sale
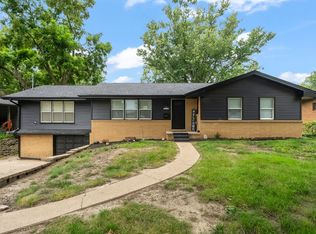 MLS ID #748048, Kenny Kauzlarich, RE/MAX Precision. DMMLS
 - $275,0004 bd2 ba1.5k sqft7906 SW 11th St, Des Moines, IA 50315For Sale
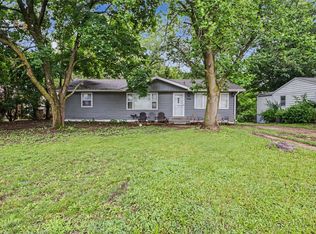 MLS ID #742867, Roshni Ryan, Keller Williams Realty GDM. DMMLS
 - $248,0003 bd2 ba1k sqft7111 SW 16th St, Des Moines, IA 50315For Sale
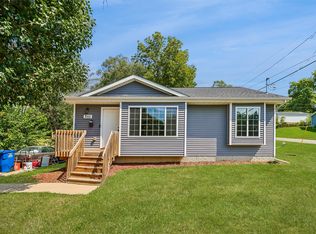 MLS ID #748513, Liz Zamora, Iowa Realty South. DMMLS
 - $215,0004 bd2 ba1.4k sqft7302 SW 16th St, Des Moines, IA 50315For Sale
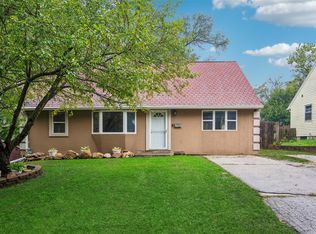 MLS ID #750403, Sara Elmer, Iowa Realty Waukee. DMMLS
