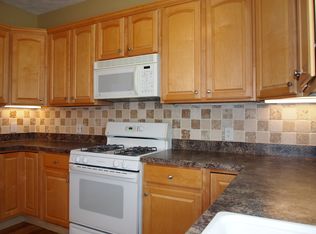
Welcome home to this meticulously maintained 3-bedroom ranch offering easy 1-level living on a spacious corner lot! With 960 sqft, this move-in-ready home combines thoughtful updates with a surprisingly spacious floor plan. Step inside to newer LVP flooring, fresh paint, updated electrical, newer windows and blinds, and updated light fixtures throughout. The sun-filled living room offers plenty of space to relax and features a cozy electric fireplace insert. The updated kitchen showcases newer cabinetry and countertops, along with a full complement of LG stainless steel appliances - all included! Relocating the washer and dryer to the attached garage created additional interior space and functionality. Down the hall are three comfortable bedrooms & the bathroom featuring a convenient step-in shower. The attached 1-car garage provides room for a vehicle, laundry and additional storage. Outside, enjoy the separation and outdoor space provided by the large & partially fenced corner lot. Exterior improvements include new siding, new soffits, completed landscaping, and a new shed currently in progress. This convenient south Des Moines location is in the Neighborhood Finance Corp offering a $10,000 forgivable grant to qualified Buyers for approved updates. This home is close to the Des Moines International Airport, Blank Park Zoo, downtown and major freeways, making commuting and everyday amenities easy to reach. Affordable, updated & ready for its next owner. Make this home yours!
For sale
Price cut: $5.9K (9/25)
$179,000
3503 SW 2nd St, Des Moines, IA 50315
3beds
960sqft
Single Family Residence
Built in 1959
7,949 Square Feet Lot
$175,700 Zestimate®
$186/sqft
$-- HOA
What's special
Spacious corner lotNew soffitsFresh paintUpdated kitchenUpdated light fixtures throughoutNewer lvp flooringNewer windows and blinds
- 24 days
- 773
- 60
Likely to sell faster than
Zillow last checked:
Listing updated:
Listed by:
Pennie Carroll (515)490-8025,
Pennie Carroll & Associates
Source: DMMLS,MLS#: 748923 Originating MLS: Des Moines Area Association of REALTORS
Originating MLS: Des Moines Area Association of REALTORSFacts & features
Interior
Bedrooms & bathrooms
- Bedrooms: 3
- Bathrooms: 1
- 3/4 bathrooms: 1
- Main level bedrooms: 3
Heating
- Forced Air, Gas, Natural Gas
Cooling
- Central Air
Appliances
- Included: Dryer, Dishwasher, Microwave, Refrigerator, Stove, Washer
- Laundry: Main Level
Features
- Eat-in Kitchen, Window Treatments
- Flooring: Laminate
- Number of fireplaces: 1
- Fireplace features: Electric, Fireplace Screen
Interior area
- Total structure area: 960
- Total interior livable area: 960 sqft
- Finished area below ground: 0
Property
Parking
- Total spaces: 1
- Parking features: Attached, Garage, One Car Garage
- Attached garage spaces: 1
Features
- Stories: 1
- Exterior features: Storage
- Fencing: Chain Link
Lot
- Size: 7,949 Square Feet
- Dimensions: 106 x 75
Details
- Additional structures: Storage
- Parcel number: 01003076008000
- Zoning: Res
Construction
Type & style
- Home type: SingleFamily
- Architectural style: Ranch
- Property subtype: Single Family Residence
Materials
- Foundation: Block, Slab
- Roof: Asphalt,Shingle
Condition
- Year built: 1959
Utilities & green energy
- Sewer: Public Sewer
- Water: Public
Community & HOA
Community
- Security: Smoke Detector(s)
HOA
- Has HOA: No
Location
- Region: Des Moines
Financial & listing details
- Price per square foot: $186/sqft
- Tax assessed value: $164,200
- Annual tax amount: $3,095
- Date on market: 9/9/2026
- Cumulative days on market: 41 days
- Listing terms: Cash,Conventional,FHA,VA Loan
- Road surface type: Concrete
Estimated market value
$175,700
$167,000 - $184,000
$1,544/mo
Price history
| Date | Event | Price |
|---|---|---|
| 9/25/2026 | Price change | $179,000-3.2%$186/sqft |
Source:  DMMLS #748923 Report a problem DMMLS #748923 Report a problem | ||
| 8/20/2026 | Listed for sale | $184,900+27.5%$193/sqft |
Source: DMMLS #747504 Report a problem | ||
| 12/31/2025 | Sold | $145,000-6.5%$151/sqft |
Source: DMMLS #729430 Report a problem | ||
| 12/1/2025 | Pending sale | $155,000$161/sqft |
Source: DMMLS #729430 Report a problem | ||
| 11/24/2025 | Price change | $155,000-6.1%$161/sqft |
Source: DMMLS #729430 Report a problem | ||
| 11/17/2025 | Price change | $165,000-10.8%$172/sqft |
Source: DMMLS #729430 Report a problem | ||
| 10/30/2025 | Listed for sale | $185,000+12.1%$193/sqft |
Source: DMMLS #729430 Report a problem | ||
| 6/20/2024 | Sold | $165,000$172/sqft |
Source: DMMLS #693965 Report a problem | ||
| 4/26/2024 | Pending sale | $165,000$172/sqft |
Source: DMMLS #693965 Report a problem | ||
| 4/24/2024 | Listed for sale | $165,000$172/sqft |
Source: DMMLS #693965 Report a problem | ||
Public tax history
| Year | Property taxes | Tax assessment |
|---|---|---|
| 2025 | $2,980 +15.7% | $164,200 +10.6% |
| 2024 | $2,576 -7.2% | $148,400 |
| 2023 | $2,776 +0.8% | $148,400 +17.1% |
| 2022 | $2,754 +5.4% | $126,700 |
| 2021 | $2,612 -3.6% | $126,700 +11.8% |
| 2020 | $2,710 +11.3% | $113,300 |
| 2019 | $2,434 +1.2% | $113,300 +14.3% |
| 2018 | $2,404 | $99,100 |
| 2017 | $2,404 +9.7% | $99,100 +7.8% |
| 2016 | $2,192 | $91,900 |
| 2015 | $2,192 +2.4% | $91,900 -0.6% |
| 2014 | $2,140 | $92,500 |
| 2013 | -- | $92,500 |
| 2012 | -- | $92,500 |
| 2011 | -- | $92,500 -0.3% |
| 2010 | -- | $92,800 |
| 2009 | -- | $92,800 +0.8% |
| 2008 | -- | $92,100 |
| 2007 | -- | $92,100 +7.6% |
| 2006 | -- | $85,600 |
| 2005 | -- | $85,600 +13.2% |
| 2003 | -- | $75,600 +17.5% |
| 2002 | -- | $64,340 |
| 2001 | -- | $64,340 |
Find assessor info on the county website
Monthly payment
Est. payment
Payment breakdown
Explore the cost of this home by adjusting the details. Changes won't be saved.Climate risks
Neighborhood: Watrous Heights
Nearby schools
Schools provided by the listing agent
- District: Des Moines Independent
Source: DMMLS. This data may not be complete. We recommend contacting the local school district to confirm school assignments for this home.
Similar homes
- $184,0003 bd2 ba960 sqft2 E Hillside Ave, Des Moines, IA 50315For Sale
 MLS ID #750353, Amanda Simpson, EXP Realty, LLC. DMMLS
 - $180,0002 bd3 ba955 sqft4303 SW 9th St, Des Moines, IA 50315For Sale
 MLS ID #749006, Donna Levering, Keller Williams Realty GDM. DMMLS
 - $190,0004 bd1 ba804 sqft606 Cutler Ave, Des Moines, IA 50315For Sale
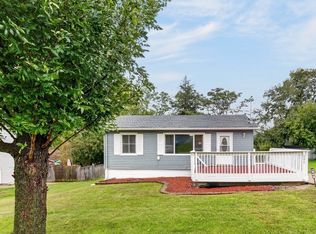 MLS ID #750110, Angela McKenzie, RE/MAX Concepts. DMMLS
 - $179,9003 bd1 ba840 sqft5313 SW 10th St, Des Moines, IA 50315For Sale
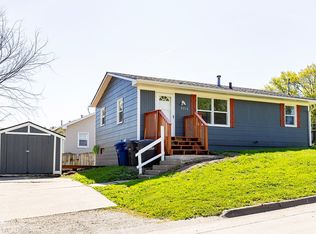 MLS ID #739991, Amy Meyer, LPT Realty, LLC. DMMLS
