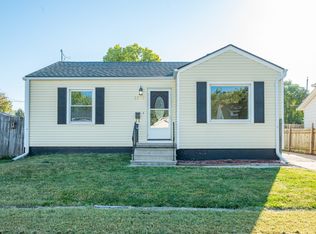
Cute 3-bedroom ranch w/ large backyard, fully fenced in. Fresh paint throughout the main level. Large living room and dining room. 3 bedrooms and a functional kitchen all on the main level. This home is ready for its next owner. New roof installed May 2026
For sale
Price cut: $10K (9/18)
$190,000
3221 E 7th St, Des Moines, IA 50316
3beds
1,020sqft
Single Family Residence
Built in 1951
6,664 Square Feet Lot
$-- Zestimate®
$186/sqft
$-- HOA
What's special
Large backyardFully fenced inFunctional kitchenDining room
- 34 days
- 130
- 10
Zillow last checked:
Listing updated:
Listed by:
Laura McClatchey (515)965-9100,
Keller Williams Ankeny Metro
Source: DMMLS,MLS#: 748447 Originating MLS: Des Moines Area Association of REALTORS
Originating MLS: Des Moines Area Association of REALTORSFacts & features
Interior
Bedrooms & bathrooms
- Bedrooms: 3
- Bathrooms: 1
- Full bathrooms: 1
- Main level bedrooms: 3
Heating
- Electric, Forced Air, Gas
Cooling
- Central Air
Appliances
- Included: Refrigerator, Stove
Features
- Dining Area
- Basement: Unfinished
Interior area
- Total structure area: 1,020
- Total interior livable area: 1,020 sqft
Property
Parking
- Total spaces: 1
- Parking features: Detached, Garage, One Car Garage
- Garage spaces: 1
Features
- Stories: 1
- Fencing: Chain Link,Wood
Lot
- Size: 6,664 Square Feet
- Dimensions: 50 x 133
- Features: Rectangular Lot
Details
- Parcel number: 11006417000000
Construction
Type & style
- Home type: SingleFamily
- Architectural style: Ranch
- Property subtype: Single Family Residence
Materials
- Metal Siding
- Foundation: Block
- Roof: Asphalt,Shingle
Condition
- Year built: 1951
Utilities & green energy
- Sewer: Public Sewer
- Water: Public
Community & HOA
HOA
- Has HOA: No
Location
- Region: Des Moines
Financial & listing details
- Price per square foot: $186/sqft
- Tax assessed value: $173,000
- Annual tax amount: $3,370
- Date on market: 9/1/2026
- Cumulative days on market: 35 days
- Listing terms: Cash,Conventional,FHA
- Road surface type: Asphalt
Estimated market value
Not available
Estimated sales range
Not available
Not available
Price history
| Date | Event | Price |
|---|---|---|
| 9/18/2026 | Price change | $190,000-5%$186/sqft |
Source:  DMMLS #748447 Report a problem DMMLS #748447 Report a problem | ||
| 9/1/2026 | Listed for sale | $200,000+604.2%$196/sqft |
Source: DMMLS #748447 Report a problem | ||
| 3/12/2015 | Sold | $28,400-80%$28/sqft |
Source: DMMLS #448773 Report a problem | ||
| 12/24/2014 | Listed for sale | -- |
Source: Auction.com Report a problem | ||
| 11/23/2010 | Sold | $141,923+58.6%$139/sqft |
Source: Public Record Report a problem | ||
| 10/20/2004 | Sold | $89,500-9.1%$88/sqft |
Source: Public Record Report a problem | ||
| 4/30/2004 | Sold | $98,510+12.6%$97/sqft |
Source: Public Record Report a problem | ||
| 11/30/2001 | Sold | $87,500$86/sqft |
Source: Public Record Report a problem | ||
Public tax history
| Year | Property taxes | Tax assessment |
|---|---|---|
| 2025 | $4,006 +35% | $173,000 +14.6% |
| 2024 | $2,968 -4.7% | $150,900 |
| 2023 | $3,113 +13.3% | $150,900 +28.4% |
| 2022 | $2,748 +6% | $117,500 |
| 2021 | $2,592 -3.8% | $117,500 +13.1% |
| 2020 | $2,694 +6.7% | $103,900 |
| 2019 | $2,524 +1% | $103,900 +10.6% |
| 2018 | $2,498 | $93,900 |
| 2017 | $2,498 +10.2% | $93,900 +9.2% |
| 2016 | $2,266 | $86,000 |
| 2015 | $2,266 +13.8% | $86,000 +10.5% |
| 2014 | $1,992 | $77,800 |
| 2013 | -- | $77,800 -18.3% |
| 2012 | -- | $95,200 |
| 2011 | -- | $95,200 -16% |
| 2010 | -- | $113,400 |
| 2009 | -- | $113,400 +6.1% |
| 2008 | -- | $106,900 |
| 2007 | -- | $106,900 +15.2% |
| 2006 | -- | $92,800 |
| 2005 | -- | $92,800 +10.8% |
| 2003 | -- | $83,780 -0.3% |
| 2002 | -- | $84,040 |
| 2001 | -- | $84,040 |
Find assessor info on the county website
Monthly payment
Est. payment
Payment breakdown
Explore the cost of this home by adjusting the details. Changes won't be saved.Climate risks
Neighborhood: Highland Park
Nearby schools
Schools provided by the listing agent
- District: Des Moines Independent
Source: DMMLS. This data may not be complete. We recommend contacting the local school district to confirm school assignments for this home.


Similar homes
- $188,0003 bd1 ba912 sqft1317 E 16th St, Des Moines, IA 50316For Sale
 MLS ID #749869, Laura Slavin, RE/MAX Precision. DMMLS
 - $134,9003 bd1 ba984 sqft3502 Wright St, Des Moines, IA 50316For Sale
 MLS ID #750401, Chance Curphy, Realty ONE Group Impact. DMMLS
 - $185,0003 bd1 ba900 sqft1154 19th St, Des Moines, IA 50314For Sale
 MLS ID #745771, Lipovac, Amy, RE/MAX Precision. DMMLS
 - $162,0002 bd1 ba782 sqft3121 Cornell St, Des Moines, IA 50313For Sale
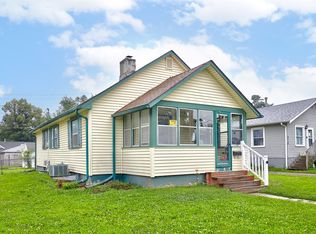 MLS ID #750473, Micole Chapman, RE/MAX Concepts. DMMLS
 - $174,9003 bd2 ba1.1k sqft1214 York St, Des Moines, IA 50316For Sale
 MLS ID #70919, Jason Rude, Rude Realty. CIBR
