Cute ranch home with 2-bedroom and 2 bathrooms in an established treed area! Desirable NE Des Moines neighborhood that is walking distance to schools and parks, shopping and just minutes from everything Des Moines has to offer. Kitchen has lots of cabinets and countertop space. You’ll love having a built-in pantry. Gorgeous hardwood flooring flows throughout the main level. The finished basement provides another non-conforming bedroom and family room. Radon mitigation has already been installed for your piece of mind. Storage area with another bathroom and laundry room. Oversized 2-car garage is great for storage or the man cave. Lots of room for your cars and storage. This home is being sold as a short sale and as is. Please all time for sellers’ bank approval so allow time and patience for the process. Home needs TLC and basement water issues addressed.
For sale
Price increase: $25K (10/6)
$195,000
3941 E 26th St, Des Moines, IA 50317
2beds
876sqft
Single Family Residence
Built in 1963
7,666 Square Feet Lot
$194,500 Zestimate®
$223/sqft
$-- HOA
What's special
Established treed areaBuilt-in pantry
- 34 days
- 769
- 79
Zillow last checked:
Listing updated:
Listed by:
Cathy McAulay (515)974-9071,
Century 21 Signature,
Lynette Williamson 515-250-1155,
Century 21 Signature
Source: DMMLS,MLS#: 748740 Originating MLS: Des Moines Area Association of REALTORS
Originating MLS: Des Moines Area Association of REALTORSFacts & features
Interior
Bedrooms & bathrooms
- Bedrooms: 2
- Bathrooms: 2
- Full bathrooms: 1
- 3/4 bathrooms: 1
- Main level bedrooms: 2
Heating
- Forced Air, Gas, Natural Gas
Cooling
- Central Air
Appliances
- Included: Dryer, Dishwasher, Microwave, Refrigerator, Stove, Washer
Features
- Dining Area, Eat-in Kitchen, Window Treatments
- Flooring: Carpet, Hardwood, Laminate
- Basement: Finished
Interior area
- Total structure area: 876
- Total interior livable area: 876 sqft
- Finished area below ground: 600
Property
Parking
- Total spaces: 2
- Parking features: Detached, Garage, Two Car Garage
- Garage spaces: 2
Features
- Stories: 1
- Fencing: Chain Link
Lot
- Size: 7,666 Square Feet
- Dimensions: 55 x 138
Details
- Parcel number: 06001658002000
Construction
Type & style
- Home type: SingleFamily
- Architectural style: Ranch
- Property subtype: Single Family Residence
Materials
- Metal Siding
- Foundation: Poured
- Roof: Asphalt,Shingle
Condition
- Year built: 1963
Utilities & green energy
- Sewer: Public Sewer
- Water: Public
Community & HOA
Community
- Security: Smoke Detector(s)
HOA
- Has HOA: No
Location
- Region: Des Moines
Financial & listing details
- Price per square foot: $223/sqft
- Tax assessed value: $205,000
- Annual tax amount: $3,864
- Date on market: 9/4/2026
- Cumulative days on market: 35 days
- Listing terms: Cash,Conventional,Contract
- Road surface type: Concrete
Estimated market value
$194,500
$185,000 - $204,000
$1,193/mo
Price history
| Date | Event | Price |
|---|---|---|
| 10/6/2026 | Price change | $195,000+14.7%$223/sqft |
Source:  DMMLS #748740 Report a problem DMMLS #748740 Report a problem | ||
| 9/30/2026 | Price change | $170,000-5.6%$194/sqft |
Source: DMMLS #748740 Report a problem | ||
| 9/22/2026 | Price change | $180,000-10%$205/sqft |
Source: DMMLS #748740 Report a problem | ||
| 9/17/2026 | Price change | $200,000-4.8%$228/sqft |
Source: DMMLS #748740 Report a problem | ||
| 9/14/2026 | Price change | $210,000-4.5%$240/sqft |
Source: DMMLS #748740 Report a problem | ||
| 9/4/2026 | Listed for sale | $220,000-2.2%$251/sqft |
Source: DMMLS #748740 Report a problem | ||
| 5/28/2026 | Sold | $225,000$257/sqft |
Source: DMMLS #737417 Report a problem | ||
| 4/20/2026 | Pending sale | $225,000$257/sqft |
Source: DMMLS #737417 Report a problem | ||
| 4/10/2026 | Price change | $225,000-4.3%$257/sqft |
Source: DMMLS #737417 Report a problem | ||
| 4/1/2026 | Listed for sale | $235,000+48.1%$268/sqft |
Source: DMMLS #737417 Report a problem | ||
| 9/25/2020 | Sold | $158,700-0.8%$181/sqft |
Source: DMMLS #610167 Report a problem | ||
| 8/10/2020 | Pending sale | $159,900$183/sqft |
Source: Berkshire Hathaway HomeServices First Realty #610167 Report a problem | ||
| 7/28/2020 | Price change | $159,900-3.1%$183/sqft |
Source: Berkshire Hathaway HomeServices First Realty #610167 Report a problem | ||
| 7/21/2020 | Listed for sale | $165,000$188/sqft |
Source: Berkshire Hathaway HomeServices First Realty #610167 Report a problem | ||
Public tax history
| Year | Property taxes | Tax assessment |
|---|---|---|
| 2025 | $3,362 +2.2% | $205,000 +15.4% |
| 2024 | $3,290 -0.4% | $177,700 |
| 2023 | $3,302 +0.8% | $177,700 +19.3% |
| 2022 | $3,276 +18.4% | $149,000 |
| 2021 | $2,768 -3.6% | $149,000 +24.7% |
| 2020 | $2,870 +14% | $119,500 |
| 2019 | $2,518 +1.3% | $119,500 +16.9% |
| 2018 | $2,486 | $102,200 |
| 2017 | $2,486 +3.2% | $102,200 +2% |
| 2016 | $2,410 | $100,200 |
| 2015 | $2,410 +6.4% | $100,200 +2.9% |
| 2014 | $2,266 | $97,400 |
| 2013 | -- | $97,400 -0.3% |
| 2012 | -- | $97,700 |
| 2011 | -- | $97,700 -3% |
| 2010 | -- | $100,700 |
| 2009 | -- | $100,700 |
| 2008 | -- | $100,700 |
| 2007 | -- | $100,700 +7.5% |
| 2006 | -- | $93,700 |
| 2005 | -- | $93,700 +15.1% |
| 2003 | -- | $81,400 +10.5% |
| 2002 | -- | $73,690 |
| 2001 | -- | $73,690 |
Find assessor info on the county website
Monthly payment
Est. payment
Payment breakdown
Explore the cost of this home by adjusting the details. Changes won't be saved.Climate risks
Neighborhood: Douglas Acres
Nearby schools
Schools provided by the listing agent
- District: Des Moines Independent
Source: DMMLS. This data may not be complete. We recommend contacting the local school district to confirm school assignments for this home.
Similar homes
- $200,0002 bd1 ba864 sqft3841 E 39th Ct, Des Moines, IA 50317For Sale
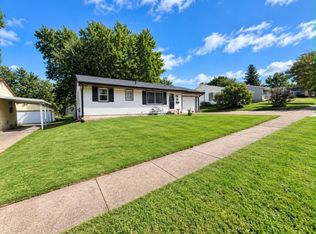 MLS ID #748909, Lissa Baker, RE/MAX Revolution. DMMLS
 - $--3 bd1 ba1k sqft2326 E 39th Ct, Des Moines, IA 50317Auction
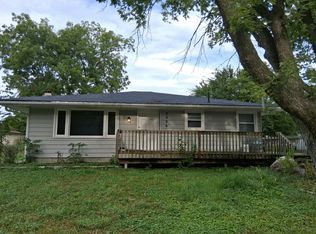 Auction.com 2
 - $210,0003 bd2 ba1.1k sqft2507 E Tiffin Ave, Des Moines, IA 50317For Sale
 MLS ID #744355, Tony Berry, RE/MAX Concepts. DMMLS
 - $199,9003 bd1 ba1.2k sqft2905 E Walnut St, Des Moines, IA 50317For Sale
 MLS ID #749836, Lindsay Prothero, GoSynergy Realty. DMMLS
