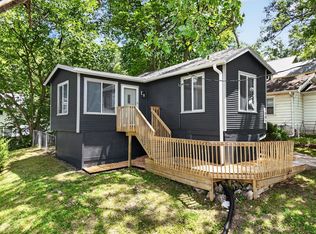
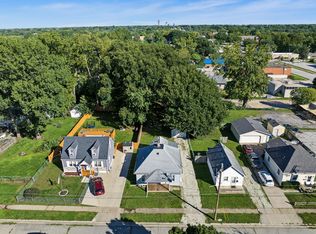
Perfect for a first-time homebuyer! Inside, this single-story bungalow offers an efficient, comfortable layout featuring convenient first-floor laundry. The home was completely updated in 2020 with a remodeled kitchen and bathroom, modern sheetrock, and LED lighting throughout. Newer furnace, central air conditioner, vinyl replacement windows, fiberglass insulated entry doors, and a metal roof. Step outside to a composite deck overlooking a rare, 0.411-acre city lot. With a clean 60'x300' footprint, this expansive yard offers endless potential!
For sale
Price cut: $10K (8/20)
$153,900
205 Philip St, Des Moines, IA 50315
2beds
720sqft
Single Family Residence
Built in 1955
0.41 Acres Lot
$-- Zestimate®
$214/sqft
$-- HOA
What's special
Modern sheetrockMetal roofEfficient comfortable layoutConvenient first-floor laundryRemodeled kitchenSingle-story bungalowLed lighting throughout
- 58 days
- 153
- 4
Zillow last checked:
Listing updated:
Listed by:
Cara Davis (515)664-7892,
RE/MAX Revolution
Source: DMMLS,MLS#: 747021 Originating MLS: Des Moines Area Association of REALTORS
Originating MLS: Des Moines Area Association of REALTORSFacts & features
Interior
Bedrooms & bathrooms
- Bedrooms: 2
- Bathrooms: 1
- Full bathrooms: 1
- Main level bedrooms: 2
Heating
- Baseboard, Electric, Gas, Natural Gas
Cooling
- Central Air
Appliances
- Included: Dryer, Dishwasher, Microwave, Refrigerator, Stove, Washer
- Laundry: Main Level
Features
- Dining Area
- Flooring: Carpet, Vinyl
- Basement: Unfinished
Interior area
- Total structure area: 720
- Total interior livable area: 720 sqft
- Finished area below ground: 0
Property
Features
- Patio & porch: Deck
- Exterior features: Deck
Lot
- Size: 0.41 Acres
- Dimensions: 60 x 300
- Features: Rectangular Lot
Details
- Parcel number: 12004944000000
- Zoning: N3A
Construction
Type & style
- Home type: SingleFamily
- Architectural style: Bungalow
- Property subtype: Single Family Residence
Materials
- Metal Siding
- Foundation: Block
- Roof: Asphalt,Shingle
Condition
- Year built: 1955
Utilities & green energy
- Sewer: Public Sewer
- Water: Public
Community & HOA
Community
- Security: Smoke Detector(s)
HOA
- Has HOA: No
Location
- Region: Des Moines
Financial & listing details
- Price per square foot: $214/sqft
- Tax assessed value: $134,000
- Annual tax amount: $2,610
- Date on market: 8/10/2026
- Cumulative days on market: 59 days
- Listing terms: Cash,Conventional
- Road surface type: Concrete
Estimated market value
Not available
Estimated sales range
Not available
Not available
Price history
| Date | Event | Price |
|---|---|---|
| 8/20/2026 | Price change | $153,900-6.1%$214/sqft |
Source:  DMMLS #747021 Report a problem DMMLS #747021 Report a problem | ||
| 8/10/2026 | Listed for sale | $163,900+241.5%$228/sqft |
Source: DMMLS #747021 Report a problem | ||
| 4/15/2019 | Sold | $48,000-12.7%$67/sqft |
Source: DMMLS #578934 Report a problem | ||
| 4/15/2019 | Listed for sale | $55,000$76/sqft |
Source: Realty Xperts #578934 Report a problem | ||
| 4/1/2019 | Pending sale | $55,000$76/sqft |
Source: Realty Xperts #578934 Report a problem | ||
| 4/1/2019 | Listed for sale | $55,000-26.6%$76/sqft |
Source: Realty Xperts #578934 Report a problem | ||
| 5/1/2009 | Listing removed | $74,900$104/sqft |
Source: Listhub #344542 Report a problem | ||
| 4/10/2009 | Price change | $74,900-2.1%$104/sqft |
Source: Listhub #344542 Report a problem | ||
| 2/18/2009 | Price change | $76,500-3.2%$106/sqft |
Source: Homes.com #336345 Report a problem | ||
| 10/6/2008 | Listed for sale | $79,000$110/sqft |
Source: Homes.com #336345 Report a problem | ||
Public tax history
| Year | Property taxes | Tax assessment |
|---|---|---|
| 2025 | $2,569 -5.4% | $134,000 +13.5% |
| 2024 | $2,716 +2% | $118,100 |
| 2023 | $2,664 +18.2% | $118,100 +22.5% |
| 2022 | $2,254 -5.9% | $96,400 |
| 2021 | $2,394 +7.2% | $96,400 +11.8% |
| 2020 | $2,234 +8.3% | $86,200 |
| 2019 | $2,062 +1.1% | $86,200 +12.4% |
| 2018 | $2,040 | $76,700 |
| 2017 | $2,040 -4.6% | $76,700 -5.4% |
| 2016 | $2,138 | $81,100 |
| 2015 | $2,138 +0.8% | $81,100 -2.2% |
| 2014 | $2,122 | $82,900 |
| 2013 | -- | $82,900 -0.2% |
| 2012 | -- | $83,100 |
| 2011 | -- | $83,100 +0.5% |
| 2010 | -- | $82,700 |
| 2009 | -- | $82,700 +0.4% |
| 2008 | -- | $82,400 |
| 2007 | -- | $82,400 +7.6% |
| 2006 | -- | $76,600 |
| 2005 | -- | $76,600 +12% |
| 2003 | -- | $68,390 +42.7% |
| 2002 | -- | $47,910 |
| 2001 | -- | $47,910 |
Find assessor info on the county website
Monthly payment
Est. payment
Payment breakdown
Explore the cost of this home by adjusting the details. Changes won't be saved.Climate risks
Neighborhood: Watrous Heights
Nearby schools
Schools provided by the listing agent
- District: Des Moines Independent
Source: DMMLS. This data may not be complete. We recommend contacting the local school district to confirm school assignments for this home.
Similar homes
- $139,9002 bd1 ba768 sqft7103 SW 16th St, Des Moines, IA 50315For Sale
 MLS ID #749014, Heath Moulton, Spire Real Estate. DMMLS
 - $125,0002 bd1 ba656 sqft2001 Motley St, Des Moines, IA 50315For Sale
 MLS ID #744449, Pennie Carroll, Pennie Carroll & Associates. DMMLS
 - $129,5002 bd1 ba850 sqft911 Leland Ave, Des Moines, IA 50315For Sale
 MLS ID #71477, Daniel Wandling, LPT Realty, LLC. CIBR
 - $174,9002 bd1 ba624 sqft1715 E Diehl Ave, Des Moines, IA 50320For Sale
 MLS ID #735393, Brent Kelso, Silverado Realty. DMMLS
