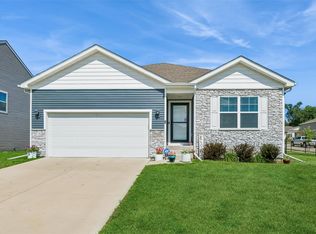
Why settle for one deck when you can have two? This meticulously maintained 4 bed, 4 bath home brings the space inside and out with a rare, heated 4-car garage, open-concept layout, and a backyard that’s ready for every season. Soak in the hot tub under the pergola, entertain on the double deck or patio, and enjoy the large, fenced in yard. The main level boasts a spacious and bright living room, kitchen, with a pantry, dining area and a spacious entry. Up the wide set stairs, you’ll find a spacious primary suite with a private bath and large, walk-in closet, two additional bedrooms, a full bath, and the laundry room exactly where you want it. The finished lower level adds even more room to spread out with a large family room, 4th bedroom, and another full bath. Need storage? There’s even extra space behind the garage. Conveniently located with quick interstate access, this home truly has the space, updates, and location to make everyday living just a little easier. The only thing missing is your furniture, your favorite people, and a reason to leave the backyard.
Pending
$320,000
4618 E Valdez Dr, Des Moines, IA 50317
4beds
1,364sqft
:
Get pre-qualified$2,293/mo
Single Family Residence
Built in 2015
8,232 Square Feet Lot
$320,000 Zestimate®
$235/sqft
$14/mo HOA
What's special
Open-concept layoutDouble deckSpacious entryLarge fenced in yardDining area
- 16 days |
- 308 |
- 9 |
Zillow last checked:
Listing updated:
Listed by:
Steph Anania 515-452-8357,
RE/MAX Revolution
Source: DMMLS,MLS#: 745160 Originating MLS: Des Moines Area Association of REALTORS
Originating MLS: Des Moines Area Association of REALTORSFacts & features
Interior
Bedrooms & bathrooms
- Bedrooms: 4
- Bathrooms: 4
- Full bathrooms: 2
- 3/4 bathrooms: 1
- 1/2 bathrooms: 1
Heating
- Forced Air, Gas, Natural Gas
Cooling
- Central Air
Appliances
- Included: Dishwasher, Microwave, Refrigerator, Stove
- Laundry: Upper Level
Features
- Dining Area, Eat-in Kitchen, Window Treatments
- Flooring: Carpet, Laminate
- Basement: Daylight,Finished
Interior area
- Total structure area: 1,364
- Total interior livable area: 1,364 sqft
- Finished area below ground: 600
Property
Parking
- Total spaces: 4
- Parking features: Attached, Garage, Tandem, Heated Garage
- Attached garage spaces: 4
Features
- Levels: Two
- Stories: 2
- Patio & porch: Deck, Open, Patio
- Exterior features: Deck, Hot Tub/Spa, Patio
- Has spa: Yes
- Fencing: Chain Link,Wood
Lot
- Size: 8,232 Square Feet
- Dimensions: 55 x 150
Details
- Parcel number: 06007934275000
- Zoning: PUD
Construction
Type & style
- Home type: SingleFamily
- Architectural style: Two Story
- Property subtype: Single Family Residence
Materials
- Vinyl Siding
- Foundation: Poured
- Roof: Asphalt,Shingle
Condition
- Resale
- New construction: No
- Year built: 2015
Utilities & green energy
- Sewer: Public Sewer
- Water: Public
Community & HOA
HOA
- Has HOA: Yes
- HOA fee: $170 annually
- HOA name: PMI
- Second HOA name: PMI Central IA
- Second HOA phone: 515-303-1027
Location
- Region: Des Moines
Financial & listing details
- Price per square foot: $235/sqft
- Tax assessed value: $298,600
- Annual tax amount: $5,564
- Date on market: 7/15/2026
- Cumulative days on market: 18 days
- Listing terms: Cash,Conventional,FHA,VA Loan
- Road surface type: Concrete
Estimated market value
$320,000
$304,000 - $336,000
$1,827/mo
Price history
| Date | Event | Price |
|---|---|---|
| 7/16/2026 | Pending sale | $320,000$235/sqft |
Source:  DMMLS #745160 Report a problem DMMLS #745160 Report a problem | ||
| 7/15/2026 | Listed for sale | $320,000+54%$235/sqft |
Source: DMMLS #745160 Report a problem | ||
| 6/7/2016 | Sold | $207,800+0.4%$152/sqft |
Source: DMMLS #507758 Report a problem | ||
| 4/27/2016 | Pending sale | $207,000$152/sqft |
Source: Coldwell Banker Mid-America Group, Realtors #507758 Report a problem | ||
| 1/11/2016 | Price change | $207,000-1.4%$152/sqft |
Source: Coldwell Banker Mid-America Group, Realtors #507758 Report a problem | ||
| 11/13/2015 | Listed for sale | $210,000+82.6%$154/sqft |
Source: Coldwell Banker Mid-America Group, Realtors #507758 Report a problem | ||
| 10/13/2015 | Sold | $115,000$84/sqft |
Source: Agent Provided Report a problem | ||
Public tax history
| Year | Property taxes | Tax assessment |
|---|---|---|
| 2025 | $5,354 +2.3% | $298,600 +6.5% |
| 2024 | $5,232 +0.5% | $280,300 |
| 2023 | $5,204 +395.6% | $280,300 +21% |
| 2022 | $1,050 +3.8% | $231,600 |
| 2021 | $1,012 +2.4% | $231,600 +1.8% |
| 2020 | $988 +83.6% | $227,400 |
| 2019 | $538 | $227,400 +9.5% |
| 2018 | $538 | $207,600 |
| 2017 | $538 -37.1% | $207,600 +114.7% |
| 2016 | $856 | $96,700 +208.9% |
| 2015 | $856 +21300% | $31,300 +25983.3% |
| 2014 | $4 | $120 |
| 2013 | -- | $120 |
| 2012 | -- | $120 -99.6% |
| 2011 | -- | $29,700 -7.8% |
| 2010 | -- | $32,200 +26733.3% |
| 2009 | -- | $120 |
| 2008 | -- | $120 |
| 2007 | -- | $120 |
Find assessor info on the county website
Monthly payment
Est. payment
Payment breakdown
Explore the cost of this home by adjusting the details. Changes won't be saved.Climate risks
Neighborhood: 50317
Nearby schools
GreatSchools rating
- 5/10Delaware Elementary SchoolGrades: PK-5Distance: 0.1 mi
- 7/10SOUTHEAST Polk Middle SchoolGrades: 6-7Distance: 3.8 mi
- 8/10Southeast Polk High SchoolGrades: 10-12Distance: 4.8 mi
Schools provided by the listing agent
- District: Southeast Polk
Source: DMMLS. This data may not be complete. We recommend contacting the local school district to confirm school assignments for this home.
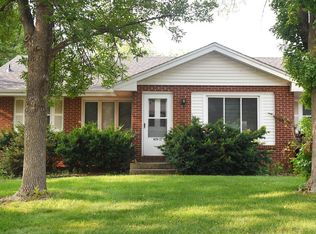
- $280,8002 bd1 ba750 sqft4622 E Valdez Dr, Des Moines, IA 50317Off Market
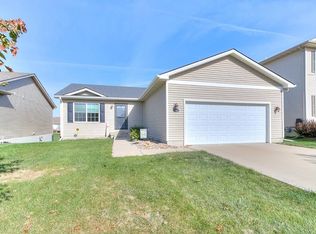
- $307,0003 bd2 ba1.2k sqft4614 E Valdez Dr, Des Moines, IA 50317Off Market
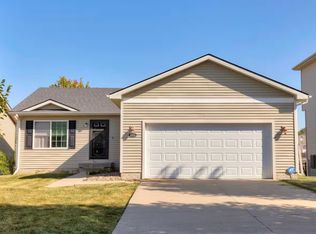
- $3,0003 bd2 ba1.2k sqft4614 E Valdez Dr #DES, Des Moines, IA 50317For Rent
- $305,5003 bd2 ba1.2k sqft4626 E Valdez Dr, Des Moines, IA 50317Off Market
- $350,0004 bd3 ba1.3k sqft4610 E Valdez Dr, Des Moines, IA 50317For Sale
- $305,0004 bd2 ba1.6k sqft4619 E Merced St, Des Moines, IA 50317Sold
- $291,0003 bd3 ba1.4k sqft4623 E Merced St, Des Moines, IA 50317Off Market
- $285,1003 bd1 ba1.4k sqft4615 E Merced St, Des Moines, IA 50317Off Market
A local agent can set up tours, give advice and negotiate with sellers.
Similar homes
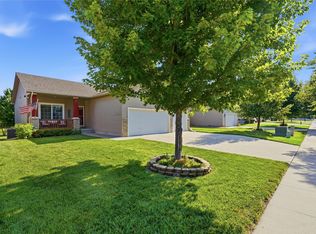
- $350,0004 bd3 ba1.3k sqft4610 E Valdez Dr, Des Moines, IA 50317For Sale
 MLS ID #745485, Tony Palmer, RE/MAX Concepts. DMMLS
 - $349,0003 bd3 ba1.4k sqft4929 Richmond Ave, Des Moines, IA 50317For Sale
 MLS ID #744383, Sullivan Baccam, RE/MAX Concepts. DMMLS
 - $345,0004 bd3 ba1.2k sqft2705 E 50th Ct, Des Moines, IA 50317For Sale
 MLS ID #744663, WENDY BEAL, Iowa Realty Ankeny. DMMLS
 - $299,0003 bd3 ba1.3k sqft4851 E Ovid Ave, Des Moines, IA 50317For Sale
 MLS ID #731615, Liz Zamora, Iowa Realty South. DMMLS
 - $335,0004 bd2 ba1.5k sqft5637 Brook View Ave, Des Moines, IA 50317For SaleMLS ID #743480, Heidi Roberts, LPT Realty, LLC. DMMLS
- $374,9004 bd3 ba1.4k sqft2616 6th Ave SW, Altoona, IA 50009For SaleMLS ID #746100, Kelsey Jones, LPT Realty, LLC. DMMLS
- $375,0004 bd3 ba1.2k sqft1636 25th Ave SW, Altoona, IA 50009For SaleMLS ID #743909, Austin Sullivan, RE/MAX Concepts. DMMLS
- $325,0003 bd3 ba1.5k sqft5405 Jordan Blvd, Pleasant Hill, IA 50327For SaleMLS ID #744112, Leah Sangel, Iowa Realty Ankeny. DMMLS
- $309,0003 bd3 ba1.5k sqft703 15th St SE, Altoona, IA 50009For SaleMLS ID #745468, Alex Schwiete, LPT Realty, LLC. DMMLS
- $375,0003 bd4 ba1.7k sqft302 31st St SW, Altoona, IA 50009For SaleMLS ID #746322, Char Klisares, RE/MAX Concepts. DMMLS
- $359,9004 bd3 ba1.5k sqft4604 Sawyers Dr, Des Moines, IA 50310For SaleMLS ID #743295, Jason Russell, Realty ONE Group Impact. DMMLS
- $279,0003 bd1 ba1.1k sqft7160 NE 14th St, Ankeny, IA 50023For SaleMLS ID #746371, Matt Schafer, Century 21 Signature. DMMLS
- $320,0004 bd2 ba1k sqft6108 NW 49th St, Johnston, IA 50131For SaleMLS ID #745915, Toni Tiemeier, RE/MAX Concepts. DMMLS
- $319,9004 bd3 ba1.2k sqft1331 E 18th St, Norwalk, IA 50211For SaleMLS ID #745881, Jonathan Musser, RE/MAX Precision. DMMLS
- $317,0003 bd3 ba1.2k sqft823 NE Maple St, Elkhart, IA 50073For SaleMLS ID #745821, Adam Janssen, Platinum Realty LLC. DMMLS
- $329,9003 bd3 ba1.3k sqft749 46th St, West Des Moines, IA 50265For SaleMLS ID #746162, Beth Ernst, Keller Williams Realty GDM. DMMLS
- $344,5004 bd3 ba1.3k sqft304 Tailfeather Dr NW, Bondurant, IA 50035For Sale
 MLS ID #70176, Kris Gardner, RE/MAX Concepts- Huxley. CIBR
 - $350,0004 bd4 ba1.4k sqft10310 Stonecrest Dr, Johnston, IA 50131For SaleMLS ID #745934, Matt Fuelberth, Iowa Realty Mills Crossing. DMMLS
- $300,0003 bd2 ba1.3k sqft2371 Shadow Creek Cir, Des Moines, IA 50320For SaleMLS ID #736702, Nathan Avery, RE/MAX Revolution. DMMLS
- $415,0004 bd3 ba1.7k sqft931 15th Ave SE, Altoona, IA 50009For SaleMLS ID #744500, Lacie Sibley, Boutique Real Estate. DMMLS
