Spacious 4-bedroom ranch in desirable Bondurant featuring 3 baths and a functional and bright daylight lower level. The main floor offers an inviting open layout with stained kitchen cabinetry, gas fireplace, and comfortable everyday living. The full finished basement expands the living space with durable LVP flooring, generous storage, and flexible room for entertaining, guests, or hobbies. The tiled lower-level soaking tub/shower set adds an updated touch. Outside, enjoy the screened deck overlooking the fully fenced backyard--ideal for relaxing or outdoor gatherings. Complete with a 3-car attached garage, this home offers space, storage, and thoughtful updates throughout. Permanent lights installed and stay with the home. Close to Bondurant Junior High and Bondurant High School!
For sale
Price cut: $8.4K (7/30)
$344,500
304 Tailfeather Dr NW, Bondurant, IA 50035
4beds
1,384sqft
:
Get pre-qualified$2,432/mo
Single Family Residence, Residential
Built in 2012
8,712 Square Feet Lot
$341,100 Zestimate®
$249/sqft
$-- HOA
What's special
Gas fireplaceFull finished basementInviting open layoutComfortable everyday livingDurable lvp flooringFully fenced backyardGenerous storage
- 82 days |
- 983 |
- 90 |
Zillow last checked:
Listing updated:
Listed by:
Kris Gardner 515-276-2872,
RE/MAX Concepts- Huxley
Source: CIBR,MLS#: 70176
Facts & features
Interior
Bedrooms & bathrooms
- Bedrooms: 4
- Bathrooms: 3
- Full bathrooms: 3
Primary bedroom
- Level: Main
Bedroom 2
- Level: Main
Bedroom 3
- Level: Main
Bedroom 4
- Level: Basement
Full bathroom
- Level: Main
Full bathroom
- Level: Basement
Dining room
- Level: Main
Other
- Level: Main
Kitchen
- Level: Main
Laundry
- Level: Main
Living room
- Level: Main
Living room
- Level: Basement
Utility room
- Level: Basement
Heating
- Forced Air, Natural Gas
Cooling
- Central Air
Appliances
- Included: Dishwasher, Disposal, Dryer, Microwave, Range, Refrigerator, Washer
- Laundry: Main Level
Features
- Ceiling Fan(s)
- Flooring: Carpet
- Basement: Full,Sump Pump
- Has fireplace: Yes
- Fireplace features: Gas
Interior area
- Total structure area: 1,384
- Total interior livable area: 1,384 sqft
- Finished area above ground: 1,384
- Finished area below ground: 1,384
Property
Parking
- Parking features: Garage
- Has garage: Yes
Features
- Fencing: Fenced
Lot
- Size: 8,712 Square Feet
- Features: Level, Cleared
Details
- Parcel number: 23100072301000
- Zoning: RES
- Special conditions: Standard
Construction
Type & style
- Home type: SingleFamily
- Property subtype: Single Family Residence, Residential
Materials
- Stone
- Foundation: Concrete Perimeter
Condition
- Year built: 2012
Utilities & green energy
- Sewer: Public Sewer
- Water: Public
Green energy
- Indoor air quality: Radon Mitigation System - Active
Community & HOA
HOA
- Has HOA: No
Location
- Region: Bondurant
Financial & listing details
- Price per square foot: $249/sqft
- Tax assessed value: $344,800
- Annual tax amount: $5,824
- Date on market: 5/14/2026
- Road surface type: Hard Surface
Estimated market value
$341,100
$324,000 - $358,000
$2,112/mo
Price history
| Date | Event | Price |
|---|---|---|
| 7/30/2026 | Price change | $344,500-2.4%$249/sqft |
Source:  CIBR #70176 Report a problem CIBR #70176 Report a problem | ||
| 7/9/2026 | Price change | $352,900-1.4%$255/sqft |
Source:  DMMLS #740774 Report a problem DMMLS #740774 Report a problem | ||
| 6/9/2026 | Price change | $357,900-1.8%$259/sqft |
Source: DMMLS #740774 Report a problem | ||
| 6/1/2026 | Price change | $364,500-1.5%$263/sqft |
Source: CIBR #70176 Report a problem | ||
| 5/14/2026 | Listed for sale | $370,000+7.2%$267/sqft |
Source: DMMLS #740774 Report a problem | ||
| 8/18/2023 | Sold | $345,000-1.4%$249/sqft |
Source: DMMLS #674097 Report a problem | ||
| 7/31/2023 | Pending sale | $349,900$253/sqft |
Source: DMMLS #674097 Report a problem | ||
| 6/9/2023 | Listed for sale | $349,900$253/sqft |
Source: DMMLS #674097 Report a problem | ||
| 6/9/2023 | Pending sale | $349,900$253/sqft |
Source: DMMLS #674097 Report a problem | ||
| 5/26/2023 | Listed for sale | $349,900$253/sqft |
Source: DMMLS #674097 Report a problem | ||
| 5/23/2023 | Listing removed | -- |
Source: DMMLS #672962 Report a problem | ||
| 5/15/2023 | Listed for sale | $349,900+56.9%$253/sqft |
Source: DMMLS #672962 Report a problem | ||
| 1/18/2016 | Sold | $223,000+6.2%$161/sqft |
Source: DMMLS #510297 Report a problem | ||
| 8/29/2013 | Sold | $210,000+4.5%$152/sqft |
Source: Public Record Report a problem | ||
| 8/16/2012 | Sold | $201,000+364.7%$145/sqft |
Source: DMMLS #401390 Report a problem | ||
| 4/17/2012 | Sold | $43,250$31/sqft |
Source: Public Record Report a problem | ||
Public tax history
| Year | Property taxes | Tax assessment |
|---|---|---|
| 2025 | $5,824 +5.8% | $344,800 +8.5% |
| 2024 | $5,506 +2.4% | $317,800 |
| 2023 | $5,378 +0.6% | $317,800 +22.5% |
| 2022 | $5,348 -4.1% | $259,400 |
| 2021 | $5,574 +1.2% | $259,400 +5.8% |
| 2020 | $5,508 +12% | $245,200 |
| 2019 | $4,920 +17.6% | $245,200 +6.9% |
| 2018 | $4,182 | $229,300 |
| 2017 | $4,182 +76.6% | $229,300 +10.3% |
| 2016 | $2,368 | $207,800 |
| 2015 | $2,368 -48.9% | $207,800 +3.3% |
| 2014 | $4,630 | $201,200 |
| 2013 | -- | $201,200 +69279.3% |
| 2012 | -- | $290 |
Find assessor info on the county website
Monthly payment
Est. payment
Payment breakdown
Explore the cost of this home by adjusting the details. Changes won't be saved.Climate risks
Neighborhood: 50035
Nearby schools
GreatSchools rating
- 7/10Bondurant - Farrar Middle SchoolGrades: 5-6Distance: 0.8 mi
- 7/10Bondurant-Farrar Junior HighGrades: 7-8Distance: 1.4 mi
- 5/10Bondurant-Farrar High SchoolGrades: 9-12Distance: 0.4 mi
- $324,0004 bd3 ba1.6k sqft308 Tailfeather Dr NW, Bondurant, IA 50035Off Market
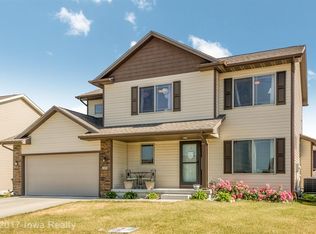
- $289,6003 bd1 ba1.3k sqft300 Tailfeather Dr NW, Bondurant, IA 50035Off Market

- $350,3004 bd2 ba1.7k sqft305 Aspen Dr NW, Bondurant, IA 50035Off Market
- $402,6004 bd3 ba2k sqft312 Tailfeather Dr NW, Bondurant, IA 50035Off Market
- $352,5004 bd2 ba1.7k sqft309 Aspen Dr NW, Bondurant, IA 50035Off Market
- $385,7004 bd3 ba1.9k sqft301 Aspen Dr NW, Bondurant, IA 50035Off Market
- $349,2004 bd3 ba1.9k sqft313 Aspen Dr NW, Bondurant, IA 50035Sold
- $380,0005 bd4 ba1.8k sqft307 Tailfeather Dr NW, Bondurant, IA 50035Sold
A local agent can set up tours, give advice and negotiate with sellers.
Similar homes
- $358,9004 bd3 ba1.6k sqft901 13th St SE, Bondurant, IA 50035For Sale
 MLS ID #736191, Nikki Nichols, LPT Realty, LLC. DMMLS
 - $450,0004 bd3 ba1.5k sqft309 Summit Cir NW, Bondurant, IA 50035For Sale
 MLS ID #743950, Amy Abram, RE/MAX Concepts. DMMLS
 - $365,0003 bd2 ba1.3k sqft713 10th Ave NW, Altoona, IA 50009For Sale
 MLS ID #746557, Tiffany Larsen, RE/MAX Concepts. DMMLS
 - $374,9004 bd3 ba1.4k sqft2616 6th Ave SW, Altoona, IA 50009For Sale
 MLS ID #746100, Kelsey Jones, LPT Realty, LLC. DMMLS
 - $350,0004 bd3 ba1.3k sqft4610 E Valdez Dr, Des Moines, IA 50317For SaleMLS ID #745485, Tony Palmer, RE/MAX Concepts. DMMLS
- $375,0003 bd4 ba1.7k sqft302 31st St SW, Altoona, IA 50009For SaleMLS ID #746322, Char Klisares, RE/MAX Concepts. DMMLS
- $340,0004 bd2 ba1.4k sqft112 NE Megan Ave, Elkhart, IA 50073For Sale
 MLS ID #70345, Aaron O'Tool, RE/MAX Concepts- Waukee. CIBR
 - $335,0004 bd2 ba1.5k sqft5637 Brook View Ave, Des Moines, IA 50317For SaleMLS ID #743480, Heidi Roberts, LPT Realty, LLC. DMMLS
- $349,0003 bd3 ba1.4k sqft4929 Richmond Ave, Des Moines, IA 50317For SaleMLS ID #744383, Sullivan Baccam, RE/MAX Concepts. DMMLS
- $379,0004 bd3 ba1.4k sqft3316 NE 5th Ln, Ankeny, IA 50021For SaleMLS ID #739430, Lynn Harder, RE/MAX Concepts. DMMLS
- $349,9003 bd2 ba1.5k sqft402 NW Sturbridge St, Ankeny, IA 50023For SaleMLS ID #745724, Rachel Tiskevics, EXP Realty, LLC. DMMLS
- $440,0004 bd3 ba1.6k sqft319 31st St SW, Altoona, IA 50009For SaleMLS ID #746340, Austin Sullivan, RE/MAX Concepts. DMMLS
- $350,0003 bd3 ba1.4k sqft2621 SW 35th St, Ankeny, IA 50023For SaleMLS ID #744175, Andrew DePhillips, RE/MAX Concepts. DMMLS
- $415,0004 bd3 ba1.7k sqft931 15th Ave SE, Altoona, IA 50009For SaleMLS ID #744500, Lacie Sibley, Boutique Real Estate. DMMLS
- $385,0004 bd3 ba1.3k sqft4704 NE Briarwood Dr, Ankeny, IA 50021For SaleMLS ID #744660, Renee Dunkel, Century 21 Signature. DMMLS
- $339,0003 bd2 ba1.3k sqft910 NE 45th St, Ankeny, IA 50021For SaleMLS ID #742939, Dakotah Reed, Iowa Realty Ankeny. DMMLS
- $325,0003 bd3 ba1.5k sqft5405 Jordan Blvd, Pleasant Hill, IA 50327For SaleMLS ID #744112, Leah Sangel, Iowa Realty Ankeny. DMMLS
- $399,9004 bd3 ba1.3k sqft1414 SW 41st Ct, Ankeny, IA 50023For SaleMLS ID #742923, Jake Roode, Agency Iowa. DMMLS
- $339,9004 bd3 ba1.2k sqft8839 Woodmayr Cir, Norwalk, IA 50211For SaleMLS ID #746171, Julie Moore, RE/MAX Concepts. DMMLS
- $330,0004 bd3 ba1.8k sqft2805 NW Park Ln, Ankeny, IA 50023For SaleMLS ID #743408, Andrew DePhillips, RE/MAX Concepts. DMMLS
