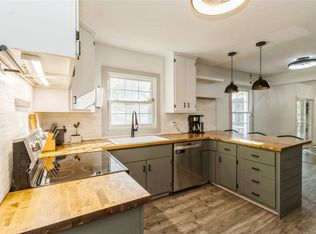
Looking for a new home that is just a few steps to the lake, a home that is fitted w/ over $100,000 in recent upgrades? This is it! Updates include roof, solar panels, siding, vinyl windows, AC, furnace, detached 1 car garage/shed, concrete driveway/3rd car access, remodeled kitchen & baths, carpet in 4th BR, front door, patio door w/ integrated blinds, attic insulation, garage door opener, gutters & gutter guards! Located a block from the lake marina & beach access, playground & a few steps the other direction, is a walking path to the dam & private picnic area to watch the incredible Iowa sunsets! This immaculate home features 4 bedrooms, 3 baths, 2 car att garage & 1 car detached garage/shed & an additional shed for storage! Absolutely gorgeous private & fenced parklike backyard. Enjoy the spacious deck overlooking the yard, or relax on the brick patio in the evening shade. Inside the home is a large tiled entry w/ coat closet. Main floor has an abundance of natural daylight & roomy living areas. Inspiring bay window in living room sets the tone for this relaxing space. Remodeled kitchen has island & sports new pantry closet, where dividing wall was removed, creating large dining area where slider access to the deck was added. 3 bedrooms on main floor, all good sized. Large full main bath. Primary BR has 2 closets & ½ bath. Lower level has a large open family room, complete w/ multiple living areas. 4th bedroom, ¾ bath, utility room/laundry & storage complete this level.
Pending
Price cut: $10K (8/21)
$329,900
8839 Woodmayr Cir, Norwalk, IA 50211
4beds
1,287sqft
Single Family Residence
Built in 1969
0.25 Acres Lot
$-- Zestimate®
$256/sqft
$25/mo HOA
What's special
Large full main bathRemodeled kitchenAbundance of natural daylightAdditional shed for storageGutters and gutter guardsSolar panelsNew pantry closet
- 6 days
- 122
- 1
Likely to sell faster than
Zillow last checked:
Listing updated:
Listed by:
Julie Moore 515-276-2872,
RE/MAX Concepts
Source: DMMLS,MLS#: 746171 Originating MLS: Des Moines Area Association of REALTORS
Originating MLS: Des Moines Area Association of REALTORSFacts & features
Interior
Bedrooms & bathrooms
- Bedrooms: 4
- Bathrooms: 3
- Full bathrooms: 1
- 3/4 bathrooms: 1
- 1/2 bathrooms: 1
- Main level bedrooms: 3
Heating
- Forced Air, Gas, Natural Gas
Cooling
- Central Air
Appliances
- Included: Dishwasher, Microwave, Refrigerator, Stove
Features
- Dining Area, Eat-in Kitchen, Window Treatments
- Flooring: Carpet, Tile
- Basement: Daylight,Finished
Interior area
- Total structure area: 1,287
- Total interior livable area: 1,287 sqft
- Finished area below ground: 800
Property
Parking
- Total spaces: 3
- Parking features: Attached, Detached, Garage, One Car Garage, Two Car Garage
- Attached garage spaces: 3
Features
- Levels: Multi/Split
- Patio & porch: Open, Patio
- Exterior features: Patio, Storage
- Fencing: Chain Link
Lot
- Size: 0.25 Acres
- Dimensions: 72 x 150
Details
- Additional structures: Storage
- Parcel number: 63147000490
- Zoning: R
Construction
Type & style
- Home type: SingleFamily
- Architectural style: Split-Foyer
- Property subtype: Single Family Residence
Materials
- Vinyl Siding
- Roof: Asphalt,Shingle
Condition
- Year built: 1969
Utilities & green energy
- Sewer: Public Sewer
- Water: Public
Community & HOA
Community
- Features: Playground
- Security: Smoke Detector(s)
HOA
- Has HOA: Yes
- Services included: Recreation Facilities
- HOA fee: $300 annually
- HOA name: Lakewood Village Association
- Second HOA name: .
Location
- Region: Norwalk
Financial & listing details
- Price per square foot: $256/sqft
- Tax assessed value: $302,500
- Annual tax amount: $4,707
- Date on market: 7/28/2026
- Cumulative days on market: 45 days
- Listing terms: Cash,Conventional,FHA,VA Loan
- Road surface type: Concrete
Estimated market value
Not available
Estimated sales range
Not available
Not available
Price history
| Date | Event | Price |
|---|---|---|
| 9/4/2026 | Pending sale | $329,900$256/sqft |
Source:  DMMLS #746171 Report a problem DMMLS #746171 Report a problem | ||
| 8/21/2026 | Price change | $329,900-2.9%$256/sqft |
Source: DMMLS #746171 Report a problem | ||
| 7/28/2026 | Listed for sale | $339,900+119.3%$264/sqft |
Source: DMMLS #746171 Report a problem | ||
| 10/16/2015 | Sold | $155,000$120/sqft |
Source: Public Record Report a problem | ||
Public tax history
| Year | Property taxes | Tax assessment |
|---|---|---|
| 2025 | $4,500 +3.3% | $302,500 +30.2% |
| 2024 | $4,356 -3.1% | $232,300 +2.8% |
| 2023 | $4,494 +0.4% | $226,000 +15.2% |
| 2022 | $4,476 +0% | $196,100 |
| 2021 | $4,474 -3.1% | $196,100 +5.9% |
| 2020 | $4,616 +12.2% | $185,100 |
| 2019 | $4,114 +3.6% | $185,100 +16.2% |
| 2018 | $3,972 +5.3% | $159,300 |
| 2017 | $3,772 +4% | $159,300 +4% |
| 2016 | $3,628 | $153,200 |
| 2015 | $3,628 | $153,200 +3% |
| 2014 | $3,628 +10.1% | $148,700 |
| 2013 | $3,296 +1.2% | -- |
| 2012 | $3,256 -1.8% | -- |
| 2011 | $3,316 +7% | -- |
| 2010 | $3,098 -3.7% | -- |
| 2009 | $3,216 +2.4% | -- |
| 2008 | $3,140 +7.8% | -- |
| 2007 | $2,914 | -- |
Find assessor info on the county website
Monthly payment
Est. payment
Payment breakdown
Explore the cost of this home by adjusting the details. Changes won't be saved.Climate risks
Neighborhood: 50211
Nearby schools
Schools provided by the listing agent
- District: Norwalk
Source: DMMLS. This data may not be complete. We recommend contacting the local school district to confirm school assignments for this home.
Similar homes
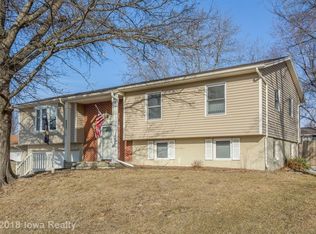
- $329,9004 bd3 ba1.5k sqft4415 Park Lawn Dr, Des Moines, IA 50321For Sale
 MLS ID #747273, Amy Forte, LPT Realty, LLC. DMMLS
 - $325,0004 bd3 ba1.4k sqft729 11th St SE, Altoona, IA 50009For Sale
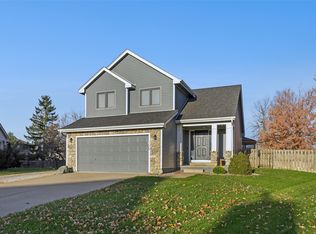 MLS ID #730518, Danny West, RE/MAX Concepts. DMMLS
 - $275,0003 bd3 ba1.5k sqft1208 E 18th St, Norwalk, IA 50211For Sale
 MLS ID #740579, Jennifer Silverthorn, RE/MAX Precision. DMMLS
 - $297,9004 bd3 ba1.8k sqft1617 61st St, Des Moines, IA 50322For Sale
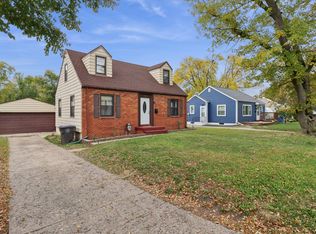 MLS ID #729503, Julia Mena, RE/MAX Concepts. DMMLS
