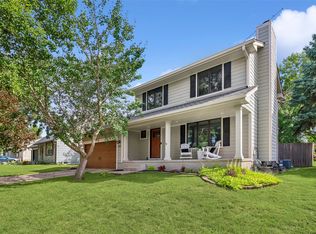
Home ready for you to add your personal touch and TLC. Covered porch front entry great for greeting guests out of the elements. Oversized living area with gas fireplace flows into formal dining area space and on into kitchen, that includes all the appliances and adjoining flex space. Half bath conveniently located for guests and neighboring laundry room. Upstairs offers a full bath designated for the two of the bedrooms and master suite complete with full bathroom, dressing area and walk in closet. The unfinished lower level holds endless opportunities. Reserved the space for all storage or you can decide to finish with a family room, full bath (currently stubbed for) and full conforming bedroom as there is a full egress window present. Outside the backyard is fully fenced and offers ample space for all backyard activities. Ideal location to aquatic center behind home, high school and junior high at end of street and all 3 elementaries with 2 miles of property. Recent improvements include main level flooring, and furnace, a/c and water heater. All information obtained from seller and public records.
For sale
Price cut: $5K (9/8)
$275,000
1208 E 18th St, Norwalk, IA 50211
3beds
1,584sqft
Single Family Residence
Built in 1998
10,018 Square Feet Lot
$-- Zestimate®
$174/sqft
$-- HOA
What's special
Gas fireplaceFormal dining areaFull egress window presentCovered porch front entryAdjoining flex spaceLaundry roomDressing area
- 155 days
- 1,254
- 165
Zillow last checked:
Listing updated:
Listed by:
Jennifer Silverthorn (515)314-7624,
RE/MAX Precision
Source: DMMLS,MLS#: 740579 Originating MLS: Des Moines Area Association of REALTORS
Originating MLS: Des Moines Area Association of REALTORSFacts & features
Interior
Bedrooms & bathrooms
- Bedrooms: 3
- Bathrooms: 3
- Full bathrooms: 2
- 1/2 bathrooms: 1
Heating
- Gas, Natural Gas
Cooling
- Central Air
Appliances
- Included: Dishwasher, Microwave, Refrigerator, Stove
- Laundry: Main Level
Features
- Dining Area, Separate/Formal Dining Room, Eat-in Kitchen, Cable TV
- Flooring: Carpet, Laminate
- Basement: Egress Windows,Unfinished
- Number of fireplaces: 1
- Fireplace features: Gas, Vented
Interior area
- Total structure area: 1,584
- Total interior livable area: 1,584 sqft
- Finished area below ground: 0
Property
Parking
- Total spaces: 2
- Parking features: Attached, Garage, Two Car Garage
- Attached garage spaces: 2
Features
- Levels: Two
- Stories: 2
- Patio & porch: Deck
- Exterior features: Deck
- Fencing: Wood
Lot
- Size: 10,018 Square Feet
- Dimensions: 83 x 158
- Features: Rectangular Lot
Details
- Parcel number: 63346000060
- Zoning: R
Construction
Type & style
- Home type: SingleFamily
- Architectural style: Two Story
- Property subtype: Single Family Residence
Materials
- Frame
- Roof: Asphalt,Shingle
Condition
- Year built: 1998
Utilities & green energy
- Water: Public
Community & HOA
HOA
- Has HOA: No
Location
- Region: Norwalk
Financial & listing details
- Price per square foot: $174/sqft
- Tax assessed value: $263,500
- Annual tax amount: $4,853
- Date on market: 5/12/2026
- Cumulative days on market: 156 days
- Listing terms: Cash,Conventional
- Road surface type: Concrete
Estimated market value
Not available
Estimated sales range
Not available
Not available
Price history
| Date | Event | Price |
|---|---|---|
| 9/8/2026 | Price change | $275,000-1.8%$174/sqft |
Source:  DMMLS #740579 Report a problem DMMLS #740579 Report a problem | ||
| 7/2/2026 | Price change | $280,000-1.8%$177/sqft |
Source: DMMLS #740579 Report a problem | ||
| 6/3/2026 | Price change | $285,000-1.7%$180/sqft |
Source: DMMLS #740579 Report a problem | ||
| 5/12/2026 | Listed for sale | $290,000+48.7%$183/sqft |
Source: DMMLS #740579 Report a problem | ||
| 4/30/2019 | Sold | $195,000-2.5%$123/sqft |
Source: DMMLS #573747 Report a problem | ||
| 2/8/2019 | Price change | $199,900-4.4%$126/sqft |
Source: Iowa Realty #573747 Report a problem | ||
| 1/23/2019 | Price change | $209,000-2.3%$132/sqft |
Source: Iowa Realty #573747 Report a problem | ||
| 12/7/2018 | Listed for sale | $214,000$135/sqft |
Source: Iowa Realty #573747 Report a problem | ||
Public tax history
| Year | Property taxes | Tax assessment |
|---|---|---|
| 2025 | $4,854 +0.1% | $263,500 +2.1% |
| 2024 | $4,848 -2.1% | $258,000 |
| 2023 | $4,950 +0.3% | $258,000 +16.4% |
| 2022 | $4,936 +0.2% | $221,700 |
| 2021 | $4,926 +1.6% | $221,700 +6.3% |
| 2020 | $4,850 +1.9% | $208,600 |
| 2019 | $4,759 +7.7% | $208,600 +5.6% |
| 2018 | $4,420 +0.2% | $197,600 |
| 2017 | $4,410 +5.6% | $197,600 +8.1% |
| 2016 | $4,176 | $182,800 |
| 2015 | $4,176 | $182,800 +11.8% |
| 2014 | $4,176 +14.9% | $163,500 |
| 2013 | $3,636 +1.2% | -- |
| 2012 | $3,592 +0.5% | -- |
| 2011 | $3,574 +7.2% | -- |
| 2010 | $3,334 -0.3% | -- |
| 2009 | $3,344 +2.5% | -- |
| 2008 | $3,262 +4% | -- |
| 2007 | $3,136 | -- |
Find assessor info on the county website
Monthly payment
Est. payment
Payment breakdown
Explore the cost of this home by adjusting the details. Changes won't be saved.Climate risks
Neighborhood: 50211
Nearby schools
Schools provided by the listing agent
- District: Norwalk
Source: DMMLS. This data may not be complete. We recommend contacting the local school district to confirm school assignments for this home.

Similar homes
- $299,9004 bd3 ba1.2k sqft1331 E 18th St, Norwalk, IA 50211For Sale
 MLS ID #745881, Jonathan Musser, RE/MAX Precision. DMMLS
 - $315,0003 bd3 ba1.2k sqft1414 E 20th St, Norwalk, IA 50211For Sale
 MLS ID #749168, Kate Anderson, RE/MAX Concepts. DMMLS
 - $350,0004 bd3 ba2k sqft1308 E 17th St, Norwalk, IA 50211For Sale
 MLS ID #748218, Angela McKenzie, RE/MAX Concepts. DMMLS
 - $287,5004 bd2 ba1.4k sqft1835 Payton Ave, Des Moines, IA 50315For Sale
 MLS ID #748048, Kenny Kauzlarich, RE/MAX Precision. DMMLS
