Welcome home to this charming 3-bedroom, 1.5-bath Urbandale home offering approximately 1,700 square feet of finished living space and a wonderful mix of character and thoughtful updates. Inside, you'll find an updated kitchen, a cozy fireplace, and a newly finished lower-level family room. The backyard is the showstopper! Mature trees, beautiful landscaping and a sense of privacy create a peaceful retreat that feels tucked away from it all. Enjoy quiet mornings outdoors, evenings with friends, or a relaxing soak in the hot tub, which stays with the home. Built in 1960, this home also includes a detached 2-car garage and is nestled in a great, established neighborhood convenient to schools, shopping, dining and everyday amenities. Full of warmth, character and inviting spaces inside and out, this is one you'll want to see!
All information obtained from seller and public records.
For sale
$279,500
3913 65th St, Urbandale, IA 50322
3beds
1,285sqft
Single Family Residence
Built in 1960
7,318 Square Feet Lot
$-- Zestimate®
$218/sqft
$-- HOA
What's special
Cozy fireplacePeaceful retreatSense of privacyMature treesUpdated kitchenBeautiful landscaping
- 6 days
- 1,629
- 235
Likely to sell faster than
Zillow last checked:
Listing updated:
Listed by:
Heather Helland (515)669-1763,
RE/MAX Precision
Source: DMMLS,MLS#: 750470 Originating MLS: Des Moines Area Association of REALTORS
Originating MLS: Des Moines Area Association of REALTORSFacts & features
Interior
Bedrooms & bathrooms
- Bedrooms: 3
- Bathrooms: 2
- Full bathrooms: 1
- 1/2 bathrooms: 1
- Main level bedrooms: 3
Heating
- Forced Air, Gas, Natural Gas
Cooling
- Central Air
Appliances
- Included: Dryer, Dishwasher, Microwave, Refrigerator, Stove, Washer
Features
- Dining Area, Eat-in Kitchen, Cable TV, Window Treatments
- Flooring: Hardwood, Tile
- Basement: Partially Finished
- Number of fireplaces: 1
- Fireplace features: Gas, Vented
Interior area
- Total structure area: 1,285
- Total interior livable area: 1,285 sqft
- Finished area below ground: 0
Property
Parking
- Total spaces: 2
- Parking features: Detached, Garage, Two Car Garage
- Garage spaces: 2
Features
- Stories: 1
- Patio & porch: Open, Patio
- Exterior features: Fire Pit, Hot Tub/Spa, Patio
- Has spa: Yes
- Fencing: Wood
Lot
- Size: 7,318 Square Feet
- Dimensions: 66 x 111
- Features: Rectangular Lot
Details
- Parcel number: 31202974000000
- Zoning: R
Construction
Type & style
- Home type: SingleFamily
- Architectural style: Ranch
- Property subtype: Single Family Residence
Materials
- Brick, Wood Siding
- Foundation: Block
- Roof: Asphalt,Shingle
Condition
- Resale
- New construction: No
- Year built: 1960
Utilities & green energy
- Sewer: Public Sewer
- Water: Public
Community & HOA
Community
- Security: Smoke Detector(s)
HOA
- Has HOA: No
Location
- Region: Urbandale
Financial & listing details
- Price per square foot: $218/sqft
- Tax assessed value: $261,300
- Annual tax amount: $4,554
- Date on market: 10/2/2026
- Cumulative days on market: 7 days
- Listing terms: Cash,Conventional,VA Loan
- Road surface type: Concrete
Estimated market value
Not available
Estimated sales range
Not available
Not available
Price history
| Date | Event | Price |
|---|---|---|
| 10/2/2026 | Listed for sale | $279,500+157.6%$218/sqft |
Source:  DMMLS #750470 Report a problem DMMLS #750470 Report a problem | ||
| 6/8/1998 | Sold | $108,500$84/sqft |
Source: Public Record Report a problem | ||
Public tax history
| Year | Property taxes | Tax assessment |
|---|---|---|
| 2025 | $4,506 +2.4% | $261,300 +5.3% |
| 2024 | $4,402 +7% | $248,200 |
| 2023 | $4,115 +1% | $248,200 +26.7% |
| 2022 | $4,074 +3.4% | $195,900 |
| 2021 | $3,939 +1.5% | $195,900 +9% |
| 2020 | $3,879 +4.8% | $179,700 |
| 2019 | $3,702 +3.6% | $179,700 +9.7% |
| 2018 | $3,575 +4% | $163,800 |
| 2017 | $3,436 +10.4% | $163,800 +9.1% |
| 2016 | $3,112 | $150,200 |
| 2015 | $3,112 +9% | $150,200 +5.1% |
| 2014 | $2,856 | $142,900 |
| 2013 | -- | $142,900 -0.3% |
| 2012 | -- | $143,300 |
| 2011 | -- | $143,300 -5.3% |
| 2010 | -- | $151,300 |
| 2009 | -- | $151,300 +3% |
| 2008 | -- | $146,900 |
| 2007 | -- | $146,900 +6.1% |
| 2006 | -- | $138,400 |
| 2005 | -- | $138,400 +13.2% |
| 2003 | -- | $122,220 +11.3% |
| 2002 | -- | $109,850 |
| 2001 | -- | $109,850 |
Find assessor info on the county website
Monthly payment
Est. payment
Payment breakdown
Explore the cost of this home by adjusting the details. Changes won't be saved.Climate risks
Neighborhood: 50322
Nearby schools
Schools provided by the listing agent
- District: Urbandale
Source: DMMLS. This data may not be complete. We recommend contacting the local school district to confirm school assignments for this home.
Similar homes
- $290,0002 bd2 ba1.1k sqft3012 64th St, Urbandale, IA 50322For Sale

 MLS ID #70858, Amanda Nichols, iHome Realty. CIBR
 - $245,0003 bd2 ba992 sqft6219 Boston Ave, Des Moines, IA 50322For Sale
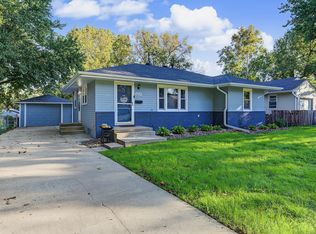 MLS ID #750366, Dustin Kupka, RE/MAX Precision. DMMLS
 - $279,0003 bd1 ba1.2k sqft7323 Maple Dr, Urbandale, IA 50322For Sale
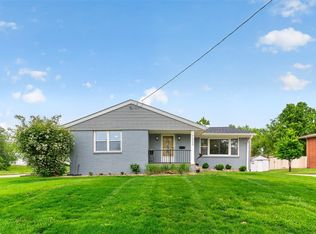 MLS ID #741536, Pennie Carroll, Pennie Carroll & Associates. DMMLS
 - $305,0004 bd2 ba1.4k sqft4825 71st St, Urbandale, IA 50322For Sale
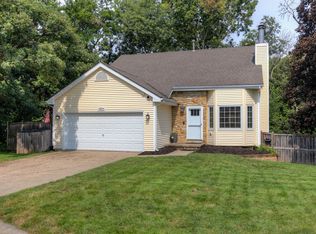 MLS ID #749464, Erika Hansen, RE/MAX Real Estate Center. DMMLS
