Welcome home to this well-maintained two-story in a highly desirable Urbandale location—just minutes from schools, grocery stores, the library, and scenic bike trails!
This spacious 3-bedroom home offers functionality and charm throughout. The main floor features an updated kitchen with beautiful hickory cabinets, ss appliances, and the convenience of first-floor laundry. A formal dining room and separate living room provide flexible spaces for entertaining or everyday living. The inviting family room is the heart of the home, complete with a cozy fireplace, wood beam ceilings, wet bar, and a bright bay window. A convenient half bath rounds out the main level.
Step outside through sliding doors to your private backyard retreat featuring a large deck with outdoor kitchen, built-in TV cabinet, and a hot tub that stays. Two storage sheds offer even more space for tools and hobbies.
Upstairs, you’ll find three generously sized bedrooms and a full bath. The finished basement adds even more living space with a fourth bedroom, full bath with jetted tub, additional family room area, and a second washer/dryer hookup—perfect for guests or multi-generational living.
The insulated/ heated garage is a bonus, complete with a workbench and cabinetry for storage. Plus, the home is equipped with dense pack insulation throughout for improved energy efficiency and lower utility costs.
All appliances and TVs stay, making this home an exceptional value in a prime location!
For sale
Price cut: $20K (10/6)
$284,900
4116 83rd St, Urbandale, IA 50322
4beds
1,777sqft
Single Family Residence
Built in 1963
9,583 Square Feet Lot
$283,300 Zestimate®
$160/sqft
$-- HOA
What's special
Cozy fireplaceFormal dining roomWet barFirst-floor laundryThree generously sized bedroomsConvenient half bathWell-maintained two-story
- 172 days
- 1,273
- 111
Zillow last checked:
Listing updated:
Listed by:
Nancy Nastruz (515)554-5703,
Keller Williams Realty GDM,
Joel Nastruz 515-554-4415,
Keller Williams Realty GDM
Source: DMMLS,MLS#: 738923 Originating MLS: Des Moines Area Association of REALTORS
Originating MLS: Des Moines Area Association of REALTORSFacts & features
Interior
Bedrooms & bathrooms
- Bedrooms: 4
- Bathrooms: 3
- Full bathrooms: 2
- 1/2 bathrooms: 1
Heating
- Forced Air, Gas, Natural Gas
Cooling
- Central Air
Appliances
- Included: Dryer, Dishwasher, Microwave, Refrigerator, Stove, Washer
- Laundry: Main Level
Features
- Separate/Formal Dining Room, Eat-in Kitchen
- Flooring: Laminate
- Basement: Finished
- Number of fireplaces: 1
Interior area
- Total structure area: 1,777
- Total interior livable area: 1,777 sqft
- Finished area below ground: 558
Property
Parking
- Total spaces: 2
- Parking features: Attached, Garage, Two Car Garage
- Attached garage spaces: 2
Features
- Levels: Two
- Stories: 2
- Patio & porch: Deck
- Exterior features: Deck, Hot Tub/Spa, Outdoor Kitchen, Storage
- Has spa: Yes
- Fencing: Wood
Lot
- Size: 9,583 Square Feet
- Dimensions: 80 x 120
- Features: Rectangular Lot
Details
- Additional structures: Storage
- Parcel number: 31202766009000
- Zoning: R-1S
Construction
Type & style
- Home type: SingleFamily
- Architectural style: Two Story
- Property subtype: Single Family Residence
Materials
- Wood Siding
- Foundation: Block
- Roof: Asphalt,Shingle
Condition
- Year built: 1963
Utilities & green energy
- Sewer: Public Sewer
- Water: Public
Community & HOA
Community
- Security: Security System, Smoke Detector(s)
HOA
- Has HOA: No
Location
- Region: Urbandale
Financial & listing details
- Price per square foot: $160/sqft
- Tax assessed value: $310,700
- Annual tax amount: $5,235
- Date on market: 4/20/2026
- Cumulative days on market: 173 days
- Listing terms: Cash,Conventional,FHA,VA Loan
- Road surface type: Concrete
Estimated market value
$283,300
$269,000 - $297,000
$2,276/mo
Price history
| Date | Event | Price |
|---|---|---|
| 10/6/2026 | Price change | $284,900-6.6%$160/sqft |
Source:  DMMLS #738923 Report a problem DMMLS #738923 Report a problem | ||
| 9/21/2026 | Price change | $304,900-3.2%$172/sqft |
Source: DMMLS #738923 Report a problem | ||
| 7/15/2026 | Price change | $314,900-3.1%$177/sqft |
Source: DMMLS #738923 Report a problem | ||
| 5/17/2026 | Price change | $324,900-3%$183/sqft |
Source: DMMLS #738923 Report a problem | ||
| 4/21/2026 | Listed for sale | $334,900+67.5%$188/sqft |
Source: DMMLS #738923 Report a problem | ||
| 6/27/2016 | Sold | $200,000-2.4%$113/sqft |
Source: DMMLS #517282 Report a problem | ||
| 5/20/2016 | Pending sale | $205,000$115/sqft |
Source: RE/MAX REAL ESTATE GROUP #517282 Report a problem | ||
| 5/13/2016 | Listed for sale | $205,000+8.2%$115/sqft |
Source: RE/MAX REAL ESTATE GROUP #517282 Report a problem | ||
| 6/25/2007 | Sold | $189,500+22.7%$107/sqft |
Source: Public Record Report a problem | ||
| 10/22/2001 | Sold | $154,500$87/sqft |
Source: Public Record Report a problem | ||
Public tax history
| Year | Property taxes | Tax assessment |
|---|---|---|
| 2025 | $4,764 +2.2% | $310,700 +12.4% |
| 2024 | $4,660 -3.8% | $276,400 |
| 2023 | $4,846 +1.2% | $276,400 +16.1% |
| 2022 | $4,788 +5% | $238,100 |
| 2021 | $4,558 +1.8% | $238,100 +10.3% |
| 2020 | $4,476 +7.8% | $215,900 |
| 2019 | $4,152 +4% | $215,900 +12.3% |
| 2018 | $3,994 | $192,300 |
| 2017 | $3,994 +5.4% | $192,300 +6.2% |
| 2016 | $3,790 | $181,100 |
| 2015 | $3,790 +10.3% | $181,100 +6.5% |
| 2014 | $3,436 | $170,100 |
| 2013 | -- | $170,100 -0.4% |
| 2012 | -- | $170,800 |
| 2011 | -- | $170,800 -3.7% |
| 2010 | -- | $177,300 |
| 2009 | -- | $177,300 +3% |
| 2008 | -- | $172,200 |
| 2007 | -- | $172,200 +7% |
| 2006 | -- | $160,900 |
| 2005 | -- | $160,900 +7.8% |
| 2003 | -- | $149,240 +2.2% |
| 2002 | -- | $145,980 |
| 2001 | -- | $145,980 |
Find assessor info on the county website
Monthly payment
Est. payment
Payment breakdown
Explore the cost of this home by adjusting the details. Changes won't be saved.Climate risks
Neighborhood: 50322
Nearby schools
Schools provided by the listing agent
- District: Urbandale
Source: DMMLS. This data may not be complete. We recommend contacting the local school district to confirm school assignments for this home.
Similar homes
- $305,0004 bd2 ba1.4k sqft4825 71st St, Urbandale, IA 50322For Sale
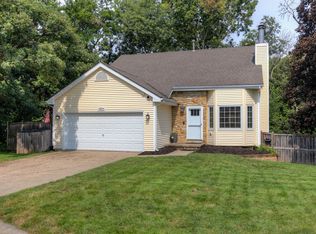 MLS ID #749464, Erika Hansen, RE/MAX Real Estate Center. DMMLS
 - $279,9003 bd2 ba1.1k sqft3220 78th St, Urbandale, IA 50322For Sale
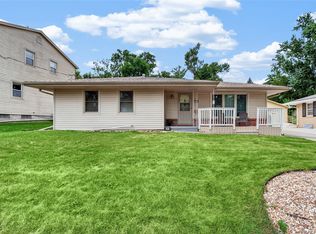 MLS ID #748686, Laura Shultice, RE/MAX Concepts. DMMLS
 - $297,9004 bd3 ba1.8k sqft1617 61st St, Des Moines, IA 50322For Sale
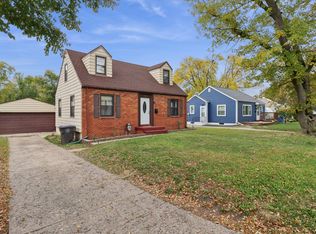 MLS ID #729503, Julia Mena, RE/MAX Concepts. DMMLS
 - $355,0004 bd3 ba2k sqft4416 74th St, Urbandale, IA 50322For Sale
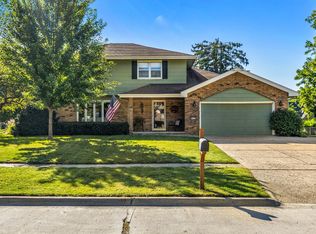 MLS ID #749109, Gabby Fisher, Keller Williams Realty GDM. DMMLS
