This Windsor Heights home has it all, move in ready. The open concept main floor consists of a large living room with fireplace, remodeled kitchen with updated appliances and dining area with sliding patio doors to a covered patio. Three bedrooms on the main floor with full bath. Finished lower level with a large bedroom, family room and 3/4 bath. The fenced and shaded backyard is an oasis with built in firepit and updated landscaping. The exterior of the home has been updated with roof, siding, and trim.
For sale
$320,000
6525 Lincoln Ave, Windsor Heights, IA 50324
4beds
1,231sqft
Single Family Residence
Built in 1964
8,363 Square Feet Lot
$314,400 Zestimate®
$260/sqft
$-- HOA
What's special
Open concept main floorFenced and shaded backyardUpdated landscapingBuilt in firepit
- 55 days
- 523
- 74
Zillow last checked:
Listing updated:
Listed by:
June Mackay (515)314-1726,
Stevens Realty
Source: DMMLS,MLS#: 747852 Originating MLS: Des Moines Area Association of REALTORS
Originating MLS: Des Moines Area Association of REALTORSFacts & features
Interior
Bedrooms & bathrooms
- Bedrooms: 4
- Bathrooms: 2
- Full bathrooms: 1
- 3/4 bathrooms: 1
- Main level bedrooms: 3
Heating
- Forced Air, Gas, Natural Gas
Cooling
- Central Air
Appliances
- Included: Dryer, Dishwasher, Microwave, Refrigerator, Stove, Washer
Features
- Dining Area, Cable TV, Window Treatments
- Flooring: Carpet
- Basement: Egress Windows,Finished
- Number of fireplaces: 1
- Fireplace features: Wood Burning, Fireplace Screen
Interior area
- Total structure area: 1,231
- Total interior livable area: 1,231 sqft
- Finished area below ground: 638
Property
Parking
- Total spaces: 2
- Parking features: Attached, Garage, Two Car Garage, Heated Garage
- Attached garage spaces: 2
Features
- Levels: Multi/Split
- Patio & porch: Covered, Open, Patio
- Exterior features: Fire Pit, Patio, Storage
- Fencing: Chain Link
Lot
- Size: 8,363 Square Feet
- Dimensions: 62 x 135
Details
- Additional structures: Storage
- Parcel number: 29200541016000
Construction
Type & style
- Home type: SingleFamily
- Architectural style: Split-Foyer
- Property subtype: Single Family Residence
Materials
- Foundation: Poured
- Roof: Asphalt,Shingle
Condition
- Resale
- New construction: No
- Year built: 1964
Utilities & green energy
- Sewer: Public Sewer
- Water: Public
Community & HOA
Community
- Security: Security System, Smoke Detector(s)
HOA
- Has HOA: No
Location
- Region: Windsor Heights
Financial & listing details
- Price per square foot: $260/sqft
- Tax assessed value: $274,700
- Annual tax amount: $4,778
- Date on market: 8/25/2026
- Listing terms: Cash,Conventional,FHA,VA Loan
- Road surface type: Asphalt
Estimated market value
$314,400
$299,000 - $330,000
$1,734/mo
Price history
| Date | Event | Price |
|---|---|---|
| 8/25/2026 | Listed for sale | $320,000+102.5%$260/sqft |
Source:  DMMLS #747852 Report a problem DMMLS #747852 Report a problem | ||
| 11/24/2008 | Sold | $158,000-3.1%$128/sqft |
Source: Public Record Report a problem | ||
| 8/1/2008 | Sold | $163,000-2.4%$132/sqft |
Source: Public Record Report a problem | ||
| 5/23/2008 | Price change | $166,950-0.9%$136/sqft |
Source: Homes.com #323916 Report a problem | ||
| 4/22/2008 | Listed for sale | $168,400+34.2%$137/sqft |
Source: Homes.com #323916 Report a problem | ||
| 11/9/2007 | Sold | $125,500-28.1%$102/sqft |
Source: Public Record Report a problem | ||
| 6/21/2007 | Sold | $174,467+57.9%$142/sqft |
Source: Public Record Report a problem | ||
| 6/26/1998 | Sold | $110,500$90/sqft |
Source: Public Record Report a problem | ||
Public tax history
| Year | Property taxes | Tax assessment |
|---|---|---|
| 2025 | $4,582 +2.1% | $274,700 +6.3% |
| 2024 | $4,488 +2.7% | $258,300 |
| 2023 | $4,368 +0.9% | $258,300 +23.7% |
| 2022 | $4,330 +1.8% | $208,800 |
| 2021 | $4,254 -3.8% | $208,800 +10.2% |
| 2020 | $4,424 +0.6% | $189,400 |
| 2019 | $4,396 +2.3% | $189,400 +8.7% |
| 2018 | $4,296 | $174,300 |
| 2017 | $4,296 +15.1% | $174,300 +11.6% |
| 2016 | $3,732 | $156,200 |
| 2015 | $3,732 +10.8% | $156,200 +6.5% |
| 2014 | $3,368 | $146,700 |
| 2013 | -- | $146,700 -0.1% |
| 2012 | -- | $146,800 |
| 2011 | -- | $146,800 -3.4% |
| 2010 | -- | $152,000 |
| 2009 | -- | $152,000 |
| 2008 | -- | $152,000 |
| 2007 | -- | $152,000 +3.5% |
| 2006 | -- | $146,800 |
| 2005 | -- | $146,800 +8.8% |
| 2003 | -- | $134,890 +15.1% |
| 2002 | -- | $117,240 |
| 2001 | -- | $117,240 |
Find assessor info on the county website
Monthly payment
Est. payment
Payment breakdown
Explore the cost of this home by adjusting the details. Changes won't be saved.Climate risks
Neighborhood: 50324
Nearby schools
Schools provided by the listing agent
- District: Des Moines Independent
Source: DMMLS. This data may not be complete. We recommend contacting the local school district to confirm school assignments for this home.
- $310,1004 bd3 ba1.6k sqft6601 Lincoln Ave, Windsor Heights, IA 50324Off Market
- $292,0004 bd3 ba1.3k sqft6521 Lincoln Ave, Windsor Heights, IA 50324Off Market

- $335,3003 bd3 ba1.5k sqft6605 Lincoln Ave, Windsor Heights, IA 50324Off Market

- $251,9003 bd2 ba1k sqft6517 Lincoln Ave, Windsor Heights, IA 50324Off Market

Similar homes
- $289,9003 bd2 ba1.2k sqft6419 Franklin Ave, Windsor Heights, IA 50324For Sale
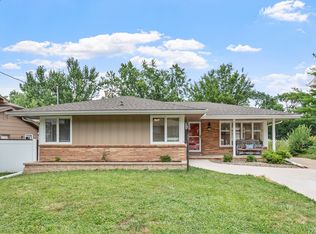 MLS ID #745472, Hannah Wray, RE/MAX Revolution. DMMLS
 - $344,9004 bd3 ba1.7k sqft1901 80th St, Windsor Heights, IA 50324For Sale
 MLS ID #746828, Katie Espenhover, Agency Iowa. DMMLS
 - $340,0004 bd3 ba1.4k sqft7123 Garrison Rd, Windsor Heights, IA 50324For Sale
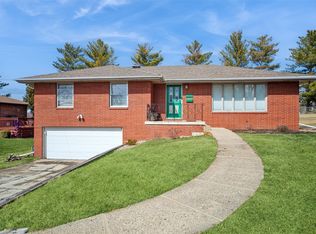 MLS ID #736548, Jenny Overturf, Realty ONE Group Impact. DMMLS
 - $345,0002 bd2 ba1.2k sqft2720 Beverly Dr, Urbandale, IA 50322For Sale
 MLS ID #751476, Tiffany Marcum, The American Real Estate Co.. DMMLS
 - $330,0003 bd3 ba1.3k sqft1607 Rio Valley Dr, Clive, IA 50325For Sale
 MLS ID #71473, Ryan Rohlf, Keller Williams Legacy Group. CIBR
 - $299,9003 bd3 ba1.1k sqft5445 NW 62nd Ave, Johnston, IA 50131For SaleMLS ID #71271, Heather Knittel Team, RE/MAX REAL ESTATE CENTER. CIBR
