Welcome to 6860 NW 5th Street! This beautifully maintained split-foyer home offers the perfect combination of thoughtful updates, flexible living space, and an incredible backyard! Featuring 4 bedrooms, 2 bathrooms, and a fifth nonconforming bedroom, there?s plenty of room to spread out. The updated kitchen showcases granite countertops, while the spacious primary bedroom features a walk-in closet. You?ll also appreciate the beautifully tiled bathroom shower and finished walkout lower level, offering additional living space with endless possibilities. Step outside to your own backyard retreat! An oversized deck overlooks the fully fenced yard, complete with a fire pit and plenty of space for entertaining, relaxing, or enjoying the outdoors. Situated on a generous lot of over a quarter acre, this property also features a detached two-car garage, newer furnace and central air, and a roof approximately six years old. With low county property taxes, functional living spaces, and impressive outdoor amenities, this home checks so many boxes! Schedule your private showing today!
For sale
$325,000
6860 NW 5th St, Des Moines, IA 50313
4beds
981sqft
Single Family Residence
Built in 1971
0.29 Acres Lot
$318,900 Zestimate®
$331/sqft
$-- HOA
What's special
Finished walkout lower levelWalk-in closetUpdated kitchenGranite countertopsBeautifully tiled bathroom showerDetached two-car garageFully fenced yard
- 4 days
- 352
- 25
Zillow last checked:
Listing updated:
Listed by:
Pennie Carroll (515)490-8025,
Pennie Carroll & Associates,
Morgan Moen,
Pennie Carroll & Associates
Source: DMMLS,MLS#: 750848 Originating MLS: Des Moines Area Association of REALTORS
Originating MLS: Des Moines Area Association of REALTORSFacts & features
Interior
Bedrooms & bathrooms
- Bedrooms: 4
- Bathrooms: 2
- Full bathrooms: 2
- Main level bedrooms: 2
Heating
- Forced Air, Gas, Natural Gas
Cooling
- Central Air
Appliances
- Included: Dryer, Dishwasher, Microwave, Refrigerator, Stove, Washer
Features
- Dining Area, Window Treatments
- Flooring: Carpet, Laminate
- Basement: Finished,Walk-Out Access
Interior area
- Total structure area: 981
- Total interior livable area: 981 sqft
- Finished area below ground: 456
Property
Parking
- Total spaces: 2
- Parking features: Detached, Garage, Two Car Garage
- Garage spaces: 2
Features
- Levels: Multi/Split
- Patio & porch: Deck
- Exterior features: Deck, Fire Pit, Storage
- Fencing: Chain Link
Lot
- Size: 0.29 Acres
Details
- Additional structures: Storage
- Parcel number: 27001254167000
- Zoning: RES
Construction
Type & style
- Home type: SingleFamily
- Architectural style: Split-Foyer
- Property subtype: Single Family Residence
Materials
- Foundation: Block
- Roof: Asphalt,Shingle
Condition
- Year built: 1971
Utilities & green energy
- Sewer: Septic Tank
- Water: Public
Community & HOA
Community
- Security: Smoke Detector(s)
HOA
- Has HOA: No
Location
- Region: Des Moines
Financial & listing details
- Price per square foot: $331/sqft
- Tax assessed value: $216,400
- Annual tax amount: $2,768
- Date on market: 10/9/2026
- Listing terms: Cash,Conventional,FHA,VA Loan
- Road surface type: Concrete
Estimated market value
$318,900
$303,000 - $335,000
$1,744/mo
Price history
| Date | Event | Price |
|---|---|---|
| 10/9/2026 | Listed for sale | $325,000+4.2%$331/sqft |
Source:  DMMLS #750848 Report a problem DMMLS #750848 Report a problem | ||
| 6/5/2025 | Sold | $312,000+4%$318/sqft |
Source: DMMLS #715849 Report a problem | ||
| 4/22/2025 | Pending sale | $299,990$306/sqft |
Source: DMMLS #715849 Report a problem | ||
| 4/17/2025 | Listed for sale | $299,990+29.3%$306/sqft |
Source: DMMLS #715849 Report a problem | ||
| 6/4/2021 | Sold | $232,000+5.5%$236/sqft |
Source: DMMLS #630278 Report a problem | ||
| 5/28/2021 | Pending sale | $220,000$224/sqft |
Source: DMMLS #630278 Report a problem | ||
| 5/28/2021 | Listed for sale | $220,000$224/sqft |
Source: DMMLS #630278 Report a problem | ||
| 3/5/2021 | Pending sale | $220,000$224/sqft |
Source: Owner Report a problem | ||
| 3/1/2021 | Listed for sale | $220,000+10.1%$224/sqft |
Source: Owner Report a problem | ||
| 2/13/2021 | Listing removed | -- |
Source: Owner Report a problem | ||
| 12/5/2018 | Listing removed | $199,900$204/sqft |
Source: Owner Report a problem | ||
| 11/15/2018 | Pending sale | $199,900$204/sqft |
Source: Owner Report a problem | ||
| 10/8/2018 | Price change | $199,900-4.8%$204/sqft |
Source: Owner Report a problem | ||
| 9/21/2018 | Listed for sale | $210,000+69.4%$214/sqft |
Source: Owner Report a problem | ||
| 8/21/2013 | Sold | $124,000-8.1%$126/sqft |
Source: DMMLS #421144 Report a problem | ||
| 7/10/2013 | Listed for sale | $135,000$138/sqft |
Source: RE/MAX REAL ESTATE GROUP #421144 Report a problem | ||
Public tax history
| Year | Property taxes | Tax assessment |
|---|---|---|
| 2025 | $2,570 +1% | $216,400 +10.4% |
| 2024 | $2,544 +1% | $196,100 |
| 2023 | $2,520 +1.7% | $196,100 +19.9% |
| 2022 | $2,478 +5.1% | $163,600 |
| 2021 | $2,358 +1.5% | $163,600 +10.8% |
| 2020 | $2,324 +10.8% | $147,700 |
| 2019 | $2,098 +2.2% | $147,700 +14.3% |
| 2018 | $2,052 | $129,200 |
| 2017 | $2,052 +7.8% | $129,200 +7.3% |
| 2016 | $1,904 | $120,400 |
| 2015 | $1,904 -3.5% | $120,400 -4.7% |
| 2014 | $1,974 | $126,400 |
| 2013 | -- | $126,400 -0.2% |
| 2012 | -- | $126,600 |
| 2011 | -- | $126,600 +1.4% |
| 2010 | -- | $124,900 |
| 2009 | -- | $124,900 |
| 2008 | -- | $124,900 |
| 2007 | -- | $124,900 +9.9% |
| 2006 | -- | $113,700 |
| 2005 | -- | $113,700 +10.3% |
| 2003 | -- | $103,080 +7.1% |
| 2002 | -- | $96,220 |
| 2001 | -- | $96,220 |
Find assessor info on the county website
Monthly payment
Est. payment
Payment breakdown
Explore the cost of this home by adjusting the details. Changes won't be saved.Climate risks
Neighborhood: 50313
Nearby schools
Schools provided by the listing agent
- District: Saydel Consolidated
Source: DMMLS. This data may not be complete. We recommend contacting the local school district to confirm school assignments for this home.

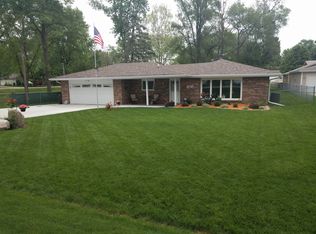
Similar homes
- $309,9004 bd2 ba1k sqft6108 NW 49th St, Johnston, IA 50131For Sale
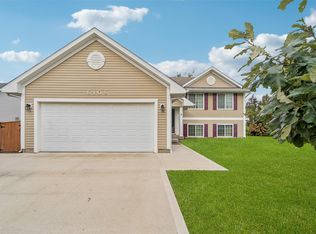 MLS ID #745915, Toni Tiemeier, RE/MAX Concepts. DMMLS
 - $285,0004 bd2 ba1.3k sqft7603 NW 16th St, Ankeny, IA 50023For Sale
 MLS ID #747995, Chris Albright, RE/MAX Precision. DMMLS
 - $324,9004 bd3 ba1.1k sqft605 E Jackson Ave, Des Moines, IA 50315For Sale

 MLS ID #71314, Ryan Rohlf, Keller Williams Legacy Group. CIBR
 - $305,0004 bd2 ba1.4k sqft4825 71st St, Urbandale, IA 50322For Sale
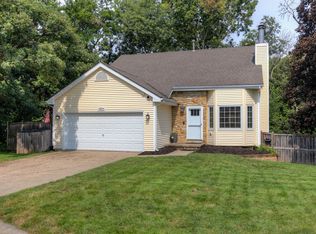 MLS ID #749464, Erika Hansen, RE/MAX Real Estate Center. DMMLS
