This wonderful two-story home is nestled on a great lot with mature trees in a prime SW Ankeny neighborhood! An open floor plan featuring natural light & a neutral palette greets you inside. You'll love the new carpet, LVP and fresh paint! The spacious great room boasts a large picture window overlooking the backyard, fireplace & floor-to-ceiling built-ins. Cooking is a delight in the kitchen, offering stainless-steel appliances, abundant cabinetry & counter space, an island, pantry & opens to a large dining space with slider access to the deck & fenced backyard. Formal dining or an extra living space for an office sits at the front of the home. A half bath completes the main level. Upstairs, find 3 generously-sized bedrooms, including a large primary suite with vaulted ceilings, huge walk-in closet & 3/4 bathroom. The two additional upstairs bedrooms also have large closets & built-in desks. They share a full bathroom in the hall. Convenient 2nd-floor laundry located upstairs. The finished lower level is the perfect family hangout for game days and move nights with an open family/rec room, 4th bedroom & storage space with workbench. You'll love the 3-car garage with epoxy floors, large lot with mature trees, storage shed, fully-fenced yard & deck. All conveniently within minutes from schools, dining, shopping, Prairie Trail & Saylorville Lake.
For sale
Price cut: $5K (7/21)
$335,000
2805 NW Park Ln, Ankeny, IA 50023
4beds
1,818sqft
:
Get pre-qualified$2,386/mo
Single Family Residence
Built in 1991
7,927 Square Feet Lot
$331,300 Zestimate®
$184/sqft
$-- HOA
What's special
Storage space with workbenchFresh paintNew carpetNeutral paletteFully-fenced yardStorage shedSpacious great room
- 35 days |
- 1,131 |
- 88 |
Likely to sell faster than
Zillow last checked:
Listing updated:
Listed by:
Andrew DePhillips (515)707-1026,
RE/MAX Concepts,
Kiley Meyers 319-415-8007,
RE/MAX Concepts
Source: DMMLS,MLS#: 743408 Originating MLS: Des Moines Area Association of REALTORS
Originating MLS: Des Moines Area Association of REALTORSFacts & features
Interior
Bedrooms & bathrooms
- Bedrooms: 4
- Bathrooms: 3
- Full bathrooms: 1
- 3/4 bathrooms: 1
- 1/2 bathrooms: 1
Heating
- Forced Air, Gas, Natural Gas
Cooling
- Central Air
Appliances
- Included: Dryer, Dishwasher, Microwave, Refrigerator, Stove, Washer
- Laundry: Upper Level
Features
- Separate/Formal Dining Room, Eat-in Kitchen, Window Treatments
- Flooring: Carpet, Tile
- Basement: Egress Windows,Finished
- Number of fireplaces: 1
Interior area
- Total structure area: 1,818
- Total interior livable area: 1,818 sqft
- Finished area below ground: 700
Property
Parking
- Total spaces: 2
- Parking features: Attached, Garage, Two Car Garage
- Attached garage spaces: 2
Features
- Levels: Two
- Stories: 2
- Patio & porch: Deck
- Exterior features: Deck
- Fencing: Chain Link
Lot
- Size: 7,927 Square Feet
- Dimensions: 72 x 110
Details
- Parcel number: 18100839872000
- Zoning: R3-A
Construction
Type & style
- Home type: SingleFamily
- Architectural style: Two Story,Traditional
- Property subtype: Single Family Residence
Materials
- Vinyl Siding
- Foundation: Poured
- Roof: Asphalt,Shingle
Condition
- Resale
- New construction: No
- Year built: 1991
Utilities & green energy
- Sewer: Public Sewer
- Water: Public
Community & HOA
HOA
- Has HOA: No
Location
- Region: Ankeny
Financial & listing details
- Price per square foot: $184/sqft
- Tax assessed value: $335,500
- Annual tax amount: $5,481
- Date on market: 6/18/2026
- Cumulative days on market: 36 days
- Listing terms: Cash,Conventional,FHA,VA Loan
- Road surface type: Concrete
Estimated market value
$331,300
$315,000 - $348,000
$2,159/mo
Price history
| Date | Event | Price |
|---|---|---|
| 7/21/2026 | Price change | $335,000-1.5%$184/sqft |
Source:  DMMLS #743408 Report a problem DMMLS #743408 Report a problem | ||
| 7/7/2026 | Price change | $340,000-2.9%$187/sqft |
Source: DMMLS #743408 Report a problem | ||
| 6/18/2026 | Listed for sale | $350,000+65.9%$193/sqft |
Source: DMMLS #743408 Report a problem | ||
| 1/22/2025 | Listing removed | $2,095$1/sqft |
Source: Zillow Rentals Report a problem | ||
| 1/3/2025 | Price change | $2,095-4.6%$1/sqft |
Source: Zillow Rentals Report a problem | ||
| 11/27/2024 | Price change | $2,195-4.4%$1/sqft |
Source: Zillow Rentals Report a problem | ||
| 10/23/2024 | Listed for rent | $2,295+15.9%$1/sqft |
Source: Zillow Rentals Report a problem | ||
| 2/17/2022 | Listing removed | -- |
Source: Zillow Rental Manager Report a problem | ||
| 2/10/2022 | Price change | $1,980+5.3%$1/sqft |
Source: Zillow Rental Manager Report a problem | ||
| 2/9/2022 | Listed for rent | $1,880-1.1%$1/sqft |
Source: Zillow Rental Manager Report a problem | ||
| 3/24/2021 | Listing removed | -- |
Source: Owner Report a problem | ||
| 6/6/2019 | Listing removed | $1,900$1/sqft |
Source: Owner Report a problem | ||
| 5/7/2019 | Listed for rent | $1,900+5.6%$1/sqft |
Source: Owner Report a problem | ||
| 11/20/2018 | Listing removed | $1,800$1/sqft |
Source: Owner Report a problem | ||
| 10/29/2018 | Listed for rent | $1,800$1/sqft |
Source: Owner Report a problem | ||
| 10/22/2018 | Sold | $211,000-9.4%$116/sqft |
Source: DMMLS #568597 Report a problem | ||
| 10/5/2018 | Pending sale | $233,000$128/sqft |
Source: RE/MAX REAL ESTATE GROUP #568597 Report a problem | ||
| 9/4/2018 | Price change | $233,000-2.9%$128/sqft |
Source: RE/MAX REAL ESTATE GROUP #568597 Report a problem | ||
| 8/16/2018 | Listed for sale | $240,000+30.4%$132/sqft |
Source: RE/MAX Real Estate Group #567142 Report a problem | ||
| 7/1/2008 | Sold | $184,000-0.3%$101/sqft |
Source: Public Record Report a problem | ||
| 5/24/2008 | Price change | $184,500-2.3%$101/sqft |
Source: Homes & Land #321562 Report a problem | ||
| 4/10/2008 | Price change | $188,800-1.6%$104/sqft |
Source: Homes & Land #321562 Report a problem | ||
| 2/6/2008 | Listed for sale | $191,800$106/sqft |
Source: Homes & Land #321562 Report a problem | ||
Public tax history
| Year | Property taxes | Tax assessment |
|---|---|---|
| 2025 | $5,386 +2% | $335,500 +8.4% |
| 2024 | $5,278 -2.4% | $309,500 |
| 2023 | $5,406 +1% | $309,500 +18.7% |
| 2022 | $5,350 +2% | $260,800 |
| 2021 | $5,246 +1.3% | $260,800 +8.1% |
| 2020 | $5,180 +7.1% | $241,300 |
| 2019 | $4,838 +0.2% | $241,300 +12.3% |
| 2018 | $4,828 | $214,800 |
| 2017 | $4,828 +0.1% | $214,800 +6.2% |
| 2016 | $4,822 | $202,200 |
| 2015 | $4,822 +8.7% | $202,200 +8.9% |
| 2014 | $4,436 | $185,700 |
| 2013 | -- | $185,700 +0.2% |
| 2012 | -- | $185,400 |
| 2011 | -- | $185,400 -4.9% |
| 2010 | -- | $194,900 |
| 2009 | -- | $194,900 |
| 2008 | -- | $194,900 |
| 2007 | -- | $194,900 +9.4% |
| 2006 | -- | $178,200 |
| 2005 | -- | $178,200 +6.2% |
| 2003 | -- | $167,840 +6.3% |
| 2002 | -- | $157,890 |
| 2001 | -- | $157,890 |
Find assessor info on the county website
Monthly payment
Est. payment
Payment breakdown
Explore the cost of this home by adjusting the details. Changes won't be saved.Climate risks
Neighborhood: 50023
Nearby schools
GreatSchools rating
- 9/10Westwood Elementary SchoolGrades: K-5Distance: 0.2 mi
- 8/10Prairie Ridge Middle SchoolGrades: 6-7Distance: 1.2 mi
- 8/10Ankeny Centennial High SchoolGrades: 10-12Distance: 1.1 mi
Schools provided by the listing agent
- District: Ankeny
Source: DMMLS. This data may not be complete. We recommend contacting the local school district to confirm school assignments for this home.
- $309,6003 bd2 ba1.6k sqft2801 NW Park Ln, Ankeny, IA 50023Off Market

- $325,0003 bd3 ba1.5k sqft2809 NW Park Ln, Ankeny, IA 50023Sold
- $342,0003 bd3 ba1.7k sqft2745 NW Park Ln, Ankeny, IA 50023Off Market
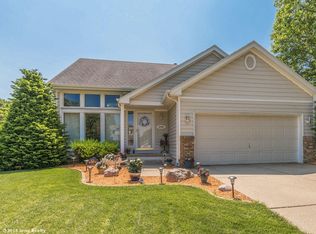
- $341,5003 bd2 ba1.6k sqft2802 NW 5th St, Ankeny, IA 50023Off Market
- $336,1003 bd2 ba1.6k sqft2813 NW Park Ln, Ankeny, IA 50023Off Market
- $347,5003 bd3 ba1.7k sqft2802 NW Park Ln, Ankeny, IA 50023Off Market
- $344,6003 bd2 ba1.9k sqft2806 NW 5th St, Ankeny, IA 50023Off Market
- $299,0003 bd3 ba1.5k sqft2806 NW Park Ln, Ankeny, IA 50023Sold
A local agent can set up tours, give advice and negotiate with sellers.
Similar homes
- $345,0004 bd3 ba2k sqft1421 NW Pebble Dr, Ankeny, IA 50023For Sale
 MLS ID #743713, Jamie Thompson, Century 21 Signature. DMMLS
 - $359,9005 bd3 ba2k sqft205 NW Applewood St, Ankeny, IA 50023For Sale
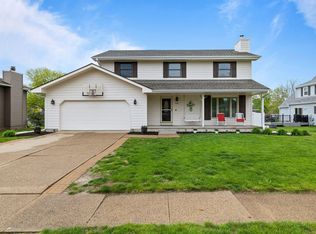
 MLS ID #70004, Heather Knittel Team, RE/MAX REAL ESTATE CENTER. CIBR
 - $315,0003 bd3 ba1.2k sqft206 NW Applewood St, Ankeny, IA 50023For Sale
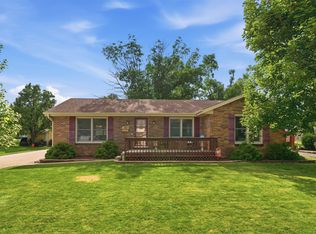 MLS ID #744722, Jeni McClelland, RE/MAX Concepts. DMMLS
 - $318,0004 bd2 ba1.2k sqft1506 NW 9th St, Ankeny, IA 50023For Sale
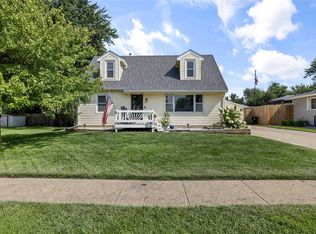 MLS ID #734758, Bo Cosens, RE/MAX Precision. DMMLS
 - $355,0003 bd3 ba1.4k sqft2621 SW 35th St, Ankeny, IA 50023For SaleMLS ID #744175, Andrew DePhillips, RE/MAX Concepts. DMMLS
- $394,9004 bd4 ba2k sqft1501 NW Campus Dr, Ankeny, IA 50023For SaleMLS ID #744136, Joel Goetsch, RE/MAX Concepts. DMMLS
- $310,0003 bd2 ba1k sqft3113 SW Townpark Dr, Ankeny, IA 50023For SaleMLS ID #743208, Erin Rundall, Keller Williams Realty GDM. DMMLS
- $449,9005 bd4 ba2.1k sqft214 NW Ridgeline Dr, Ankeny, IA 50023For SaleMLS ID #743993, Rob Wheeler, Century 21 Signature. DMMLS
- $315,0003 bd2 ba1.8k sqft1105 SE Cortina Dr, Ankeny, IA 50021For SaleMLS ID #743680, Mari Wilson, Real Estate Property Solutions, LLC. DMMLS
- $459,9004 bd3 ba2.2k sqft4221 SW Camden Ridge Dr, Ankeny, IA 50023For SaleMLS ID #743635, Jesse Freeman, LPT Realty, LLC. DMMLS
- $339,0003 bd2 ba1.3k sqft910 NE 45th St, Ankeny, IA 50021For SaleMLS ID #742939, Dakotah Reed, Iowa Realty Ankeny. DMMLS
- $420,0004 bd4 ba2.3k sqft1405 NE Trilein Dr, Ankeny, IA 50021For SaleMLS ID #70643, Lisa Nielsen, LPT Realty, LLC. CIBR
- $399,9003 bd3 ba2.4k sqft1006 NE Trilein Dr, Ankeny, IA 50021For SaleMLS ID #744097, Justin Greenfield, RE/MAX Precision. DMMLS
- $399,0003 bd2 ba1.9k sqft1020 NE 60th Ave, Des Moines, IA 50313For SaleMLS ID #741880, Pennie Carroll, Pennie Carroll & Associates. DMMLS
- $437,5004 bd4 ba1.8k sqft614 NE Bristol Dr, Ankeny, IA 50021For SaleMLS ID #741824, Lisa Schoening, Keller Williams Ankeny Metro. DMMLS
- $240,0003 bd3 ba1.5k sqft1230 NW 23rd Ln, Ankeny, IA 50023For SaleMLS ID #744423, Nancy Shrader, Keller Williams Ankeny Metro. DMMLS
- $359,9004 bd3 ba1.5k sqft4604 Sawyers Dr, Des Moines, IA 50310For SaleMLS ID #743295, Jason Russell, Realty ONE Group Impact. DMMLS
- $339,5003 bd2 ba1.5k sqft8008 Goodman Dr, Urbandale, IA 50322For SaleMLS ID #743381, JAMIE SMITH, Iowa Realty Beaverdale. DMMLS
- $395,0003 bd3 ba1.1k sqft904 NE Otter Ridge Cir, Ankeny, IA 50021For SaleMLS ID #743856, Rich Hudnut, RE/MAX Concepts. DMMLS
- $299,9004 bd2 ba1.7k sqft3834 Hillcrest Dr, Des Moines, IA 50310For SaleMLS ID #743167, Madi Beck, Realty ONE Group Impact. DMMLS
