Welcome home to this beautifully updated ranch in the heart of Ankeny! The spacious living room is filled with natural light from the large front windows, creating a bright and welcoming atmosphere. The updated kitchen features stunning quartz countertops, and all kitchen appliances are included, making your move even easier. The primary bedroom includes its own private half bathroom for added convenience. Two additional bedrooms and a full bathroom complete the main level. The finished basement offers even more living space with a wet bar that is perfect for game days, movie nights, or entertaining family and friends. Outside, you'll love the fully fenced backyard featuring a new concrete patio & pergola creating the ideal space for relaxing and/or entertaining. Enjoy your morning coffee or unwind in the evening on the large front deck overlooking the neighborhood. An oversized 2-car garage provides plenty of room for vehicles, storage, or hobbies. Additional storage in the shed. This move-in ready home truly has it all. Call your favorite realtor for a tour today!
For sale
$315,000
206 NW Applewood St, Ankeny, IA 50023
3beds
1,251sqft
:
Get pre-qualified$2,243/mo
Single Family Residence
Built in 1975
9,147 Square Feet Lot
$308,400 Zestimate®
$252/sqft
$-- HOA
What's special
Large front windowsUpdated kitchenStunning quartz countertopsFully fenced backyard
- 18 days |
- 2,840 |
- 158 |
Likely to sell faster than
Zillow last checked:
Listing updated:
Listed by:
Jeni McClelland (515)681-4610,
RE/MAX Concepts
Source: DMMLS,MLS#: 744722 Originating MLS: Des Moines Area Association of REALTORS
Originating MLS: Des Moines Area Association of REALTORSFacts & features
Interior
Bedrooms & bathrooms
- Bedrooms: 3
- Bathrooms: 3
- Full bathrooms: 1
- 3/4 bathrooms: 1
- 1/2 bathrooms: 1
- Main level bedrooms: 3
Heating
- Forced Air, Gas, Natural Gas
Cooling
- Central Air
Appliances
- Included: Dishwasher, Microwave, Refrigerator, Stove
Features
- Wet Bar, Separate/Formal Dining Room, Eat-in Kitchen
- Flooring: Carpet
- Basement: Finished
Interior area
- Total structure area: 1,251
- Total interior livable area: 1,251 sqft
- Finished area below ground: 931
Property
Parking
- Total spaces: 2
- Parking features: Detached, Garage, Two Car Garage
- Garage spaces: 2
Features
- Stories: 1
- Exterior features: Storage
- Fencing: Chain Link
Lot
- Size: 9,147 Square Feet
- Dimensions: 75 x 122
Details
- Additional structures: Storage
- Parcel number: 18100495007059
- Zoning: R-2
Construction
Type & style
- Home type: SingleFamily
- Architectural style: Ranch
- Property subtype: Single Family Residence
Materials
- Brick
- Foundation: Poured
- Roof: Asphalt,Shingle
Condition
- Year built: 1975
Utilities & green energy
- Sewer: Public Sewer
- Water: Public
Community & HOA
HOA
- Has HOA: No
Location
- Region: Ankeny
Financial & listing details
- Price per square foot: $252/sqft
- Tax assessed value: $312,500
- Annual tax amount: $5,105
- Date on market: 7/8/2026
- Cumulative days on market: 19 days
- Listing terms: Cash,Conventional,FHA,VA Loan
- Road surface type: Concrete
Estimated market value
$308,400
$293,000 - $324,000
$2,034/mo
Price history
| Date | Event | Price |
|---|---|---|
| 7/8/2026 | Listed for sale | $315,000+52.2%$252/sqft |
Source:  DMMLS #744722 Report a problem DMMLS #744722 Report a problem | ||
| 1/23/2020 | Sold | $206,900-1.5%$165/sqft |
Source: DMMLS #592820 Report a problem | ||
| 11/27/2019 | Pending sale | $210,000$168/sqft |
Source: Realty ONE Group Impact #592820 Report a problem | ||
| 10/30/2019 | Listed for sale | $210,000$168/sqft |
Source: Realty ONE Group Impact #592820 Report a problem | ||
| 10/22/2019 | Pending sale | $210,000$168/sqft |
Source: Realty ONE Group Impact #592820 Report a problem | ||
| 10/16/2019 | Price change | $210,000-2.3%$168/sqft |
Source: Realty ONE Group Impact #592820 Report a problem | ||
| 10/9/2019 | Listed for sale | $215,000+22.9%$172/sqft |
Source: Realty ONE Group Impact #592820 Report a problem | ||
| 8/14/2014 | Sold | $175,000+30.6%$140/sqft |
Source: DMMLS #438768 Report a problem | ||
| 9/12/2002 | Sold | $134,000+11.2%$107/sqft |
Source: Public Record Report a problem | ||
| 6/3/1999 | Sold | $120,500$96/sqft |
Source: Public Record Report a problem | ||
Public tax history
| Year | Property taxes | Tax assessment |
|---|---|---|
| 2025 | $4,630 +2.2% | $312,500 +13.1% |
| 2024 | $4,532 +0.7% | $276,300 |
| 2023 | $4,502 +1.1% | $276,300 +22.3% |
| 2022 | $4,452 +2.7% | $226,000 |
| 2021 | $4,334 +1.4% | $226,000 +8.7% |
| 2020 | $4,276 +5.1% | $208,000 |
| 2019 | $4,070 +0.3% | $208,000 +9.9% |
| 2018 | $4,056 | $189,200 |
| 2017 | $4,056 +3.6% | $189,200 +9.5% |
| 2016 | $3,914 | $172,800 |
| 2015 | $3,914 +19.8% | $172,800 +18.6% |
| 2014 | $3,266 | $145,700 |
| 2013 | -- | $145,700 -0.3% |
| 2012 | -- | $146,100 |
| 2011 | -- | $146,100 -5.4% |
| 2010 | -- | $154,400 |
| 2009 | -- | $154,400 |
| 2008 | -- | $154,400 |
| 2007 | -- | $154,400 +8.1% |
| 2006 | -- | $142,800 |
| 2005 | -- | $142,800 +8.1% |
| 2003 | -- | $132,070 +8.4% |
| 2002 | -- | $121,880 |
| 2001 | -- | $121,880 |
Find assessor info on the county website
Monthly payment
Est. payment
Payment breakdown
Explore the cost of this home by adjusting the details. Changes won't be saved.Climate risks
Neighborhood: 50023
Nearby schools
GreatSchools rating
- 9/10Westwood Elementary SchoolGrades: K-5Distance: 0.5 mi
- 8/10Prairie Ridge Middle SchoolGrades: 6-7Distance: 1 mi
- 8/10Ankeny Centennial High SchoolGrades: 10-12Distance: 1.2 mi
Schools provided by the listing agent
- District: Ankeny
Source: DMMLS. This data may not be complete. We recommend contacting the local school district to confirm school assignments for this home.
- $271,0003 bd1 ba1k sqft210 NW Applewood St, Ankeny, IA 50023Off Market
- $267,6003 bd1 ba1.1k sqft2302 NW 2nd St, Ankeny, IA 50023Off Market
- $384,9003 bd3 ba2k sqft205 NW Westwood St, Ankeny, IA 50023For Sale
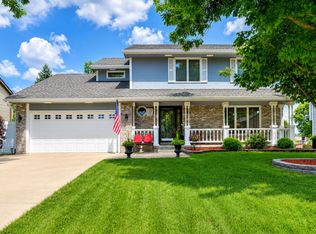
- $315,0003 bd3 ba1.1k sqft3333 NW Coral Ln, Ankeny, IA 50023Sold

- $315,0003 bd3 ba1.1k sqft3330 NW Coral Ln, Ankeny, IA 50023Sold
- $315,0003 bd3 ba1.1k sqft3334 NW Coral Ln, Ankeny, IA 50023Sold
- $315,0003 bd3 ba1.1k sqft3337 NW Coral Ln, Ankeny, IA 50023Sold
- $581,1515 bd4 ba2.5k sqft4714 NW 17th St, Ankeny, IA 50023Sold
A local agent can set up tours, give advice and negotiate with sellers.
Similar homes
- $318,0004 bd2 ba1.2k sqft1506 NW 9th St, Ankeny, IA 50023For Sale
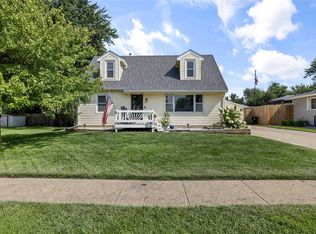 MLS ID #734758, Bo Cosens, RE/MAX Precision. DMMLS
 - $310,0004 bd2 ba952 sqft1517-1519 NW 2nd St, Ankeny, IA 50023For Sale
 MLS ID #744659, Tom Butler, LPT Realty, LLC. DMMLS
 - $335,0004 bd3 ba1.8k sqft2805 NW Park Ln, Ankeny, IA 50023For Sale
 MLS ID #743408, Andrew DePhillips, RE/MAX Concepts. DMMLS
 - $315,0003 bd2 ba1.8k sqft1105 SE Cortina Dr, Ankeny, IA 50021For Sale
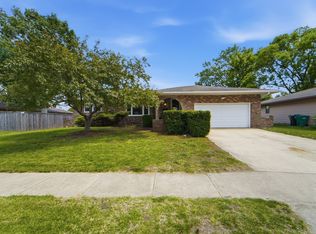 MLS ID #743680, Mari Wilson, Real Estate Property Solutions, LLC. DMMLS
 - $250,0003 bd1 ba879 sqft1226 SW Lynn Dr, Ankeny, IA 50023For SaleMLS ID #744238, Janae Griffith, LPT Realty, LLC. DMMLS
- $373,0004 bd3 ba1.4k sqft3020 SW Butternut Dr, Ankeny, IA 50023For SaleMLS ID #742751, LUCREZIA MOORE, Iowa Realty Mills Crossing. DMMLS
- $399,9004 bd3 ba1.3k sqft1414 SW 41st Ct, Ankeny, IA 50023For SaleMLS ID #742923, Jake Roode, Agency Iowa. DMMLS
- $295,0003 bd3 ba1.8k sqft215 SW 36th Ln, Ankeny, IA 50023For SaleMLS ID #744070, Susie Sheldahl, Realty One Group Impact. DMMLS
- $339,0003 bd2 ba1.3k sqft910 NE 45th St, Ankeny, IA 50021For SaleMLS ID #742939, Dakotah Reed, Iowa Realty Ankeny. DMMLS
- $299,9003 bd3 ba1.2k sqft1603 E Glenwood Dr, Des Moines, IA 50320For SaleMLS ID #745784, Joanne May, RE/MAX Concepts. DMMLS
- $315,0004 bd3 ba1.7k sqft7300 Prairie Ave, Urbandale, IA 50322For SaleMLS ID #745327, Frank Hanson, Iowa Realty Mills Crossing. DMMLS
- $261,0003 bd3 ba1.4k sqft4128 9th St, Des Moines, IA 50313For SaleMLS ID #745759, Misty Darling, BH&G Real Estate Innovations. DMMLS
- $289,0003 bd3 ba1.4k sqft215 SE Lowell Dr, Ankeny, IA 50021For SaleMLS ID #743067, JoAnn Dorenkamp, LPT Realty, LLC. DMMLS
- $314,0003 bd3 ba1.5k sqft4800 Bel Aire Rd, Des Moines, IA 50310For SaleMLS ID #741326, Rainey Cook, Realty ONE Group Impact. DMMLS
- $221,5003 bd3 ba1.3k sqft3051 SW White Birch Dr, Ankeny, IA 50023For SaleMLS ID #742332, Misty Darling, BH&G Real Estate Innovations. DMMLS
- $320,0003 bd2 ba1.1k sqft4724 78th Pl, Urbandale, IA 50322For SaleMLS ID #737557, Eena Gardner, RE/MAX Precision. DMMLS
- $265,0004 bd3 ba1.7k sqft3900 Amherst St, Des Moines, IA 50313For SaleMLS ID #745794, Jeni McClelland, RE/MAX Concepts. DMMLS
- $320,0003 bd3 ba1.4k sqft4707 Palm Ave, Des Moines, IA 50310For SaleMLS ID #738611, Ashlee Knickerbocker, Keller Williams Realty GDM. DMMLS
- $300,0003 bd2 ba1.3k sqft6915 Deerview Dr, Urbandale, IA 50322For SaleMLS ID #743746, Matt Fuelberth, Iowa Realty Mills Crossing. DMMLS
- $335,0003 bd4 ba1.7k sqft2014 2nd Ave SE, Altoona, IA 50009For SaleMLS ID #741893, Adam Bugbee, Real Broker, LLC. DMMLS
