Enjoy your morning coffee in the bright, inviting kitchen and dining area of this beautiful townhome, nestled on a quiet, non-through street with very little traffic. Located in a peaceful townhome community, you'll appreciate the tranquil setting while still being close to everyday conveniences.
The updated kitchen features attractive countertops, newer appliances, and LVP flooring. Vaulted ceilings, large windows, and a cozy fireplace create a warm and welcoming living room. The bright four-season room is the perfect place to relax and opens to a private deck where you can enjoy the peaceful surroundings.
The main level offers two spacious bedrooms, two full bathrooms, ample storage, and a convenient laundry area. The finished lower level provides even more living space with a large third bedroom featuring an egress window and a generous closet, a full bathroom, a second fireplace, and an expansive family room that's perfect for entertaining family and friends.
You'll also appreciate the oversized storage area and the home's well-maintained mechanical systems. Enjoy a carefree lifestyle with no mowing or snow removal, giving you more time to relax and enjoy this pristine, move-in-ready townhome. If you're looking for comfort, convenience, and a quiet place to call home, this one is a must-see. Schedule your showing today!
For sale
Price cut: $5K (8/20)
$284,000
215 SE Lowell Dr, Ankeny, IA 50021
3beds
1,466sqft
Townhouse, Condominium
Built in 2003
2,221 Square Feet Lot
$-- Zestimate®
$194/sqft
$225/mo HOA
What's special
Cozy fireplaceSecond fireplaceFinished lower levelAmple storagePrivate deckConvenient laundry areaBright four-season room
- 79 days
- 640
- 25
Zillow last checked:
Listing updated:
Listed by:
JoAnn Dorenkamp (515)205-1691,
LPT Realty, LLC
Source: DMMLS,MLS#: 743067 Originating MLS: Des Moines Area Association of REALTORS
Originating MLS: Des Moines Area Association of REALTORSFacts & features
Interior
Bedrooms & bathrooms
- Bedrooms: 3
- Bathrooms: 3
- Full bathrooms: 2
- 3/4 bathrooms: 1
- Main level bedrooms: 2
Heating
- Forced Air, Gas, Natural Gas
Cooling
- Central Air
Appliances
- Included: Dryer, Dishwasher, Microwave, Refrigerator, Stove, Washer
- Laundry: Main Level
Features
- Dining Area, Cable TV
- Flooring: Carpet, Tile
- Basement: Finished
- Number of fireplaces: 2
- Fireplace features: Gas, Vented
Interior area
- Total structure area: 1,466
- Total interior livable area: 1,466 sqft
- Finished area below ground: 976
Property
Parking
- Total spaces: 2
- Parking features: Attached, Garage, Two Car Garage
- Attached garage spaces: 2
Features
- Stories: 1
Lot
- Size: 2,221 Square Feet
- Dimensions: 38.2 x 58.7
- Features: Rectangular Lot
Details
- Parcel number: 18100554233172
- Zoning: C2
Construction
Type & style
- Home type: Townhouse
- Architectural style: Ranch
- Property subtype: Townhouse, Condominium
Materials
- Vinyl Siding
- Roof: Asphalt,Shingle
Condition
- Year built: 2003
Details
- Builder name: Heinen
Utilities & green energy
- Sewer: Public Sewer
- Water: Public
Community & HOA
Community
- Security: Smoke Detector(s)
HOA
- Has HOA: Yes
- Services included: Maintenance Grounds, Snow Removal
- HOA fee: $225 monthly
- HOA name: Pine Pointe TH
- Second HOA name: Pine Pointe Townhouse Assoc.
- Second HOA phone: 515-778-4337
Location
- Region: Ankeny
Financial & listing details
- Price per square foot: $194/sqft
- Tax assessed value: $295,500
- Annual tax amount: $4,442
- Date on market: 6/15/2026
- Cumulative days on market: 79 days
- Listing terms: Cash,Conventional,FHA,VA Loan
- Road surface type: Concrete
Estimated market value
Not available
Estimated sales range
Not available
Not available
Price history
| Date | Event | Price |
|---|---|---|
| 8/20/2026 | Price change | $284,000-1.7%$194/sqft |
Source:  DMMLS #743067 Report a problem DMMLS #743067 Report a problem | ||
| 6/30/2026 | Price change | $289,000-1%$197/sqft |
Source: DMMLS #743067 Report a problem | ||
| 6/15/2026 | Listed for sale | $292,000+66.4%$199/sqft |
Source: DMMLS #743067 Report a problem | ||
| 8/27/2004 | Sold | $175,500$120/sqft |
Source: Public Record Report a problem | ||
Public tax history
| Year | Property taxes | Tax assessment |
|---|---|---|
| 2025 | $3,906 -0.7% | $295,500 +15.1% |
| 2024 | $3,934 -8.6% | $256,800 |
| 2023 | $4,302 +1.1% | $256,800 +16.8% |
| 2022 | $4,254 -1.5% | $219,800 |
| 2021 | $4,318 +1.4% | $219,800 +4.4% |
| 2020 | $4,258 +9.2% | $210,500 |
| 2019 | $3,900 +0.4% | $210,500 +13.8% |
| 2018 | $3,886 | $184,900 |
| 2017 | $3,886 -2% | $184,900 +3.7% |
| 2016 | $3,964 | $178,300 |
| 2015 | $3,964 +1.5% | $178,300 +1.4% |
| 2014 | $3,906 | $175,900 |
| 2013 | -- | $175,900 -2.1% |
| 2012 | -- | $179,700 |
| 2011 | -- | $179,700 -1.4% |
| 2010 | -- | $182,200 |
| 2009 | -- | $182,200 -5.3% |
| 2008 | -- | $192,300 |
| 2007 | -- | $192,300 -2.8% |
| 2006 | -- | $197,800 |
| 2005 | -- | $197,800 +197700% |
| 2003 | -- | $100 |
Find assessor info on the county website
Monthly payment
Est. payment
Payment breakdown
Explore the cost of this home by adjusting the details. Changes won't be saved.Climate risks
Neighborhood: 50021
Nearby schools
Schools provided by the listing agent
- District: Ankeny
Source: DMMLS. This data may not be complete. We recommend contacting the local school district to confirm school assignments for this home.
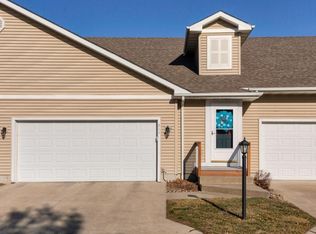
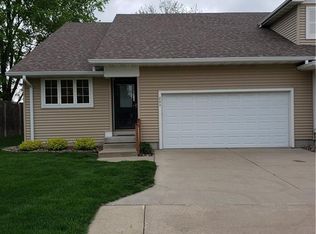
Similar homes
- $263,9003 bd3 ba1.2k sqft1130 NE Ford Ln, Ankeny, IA 50021For Sale
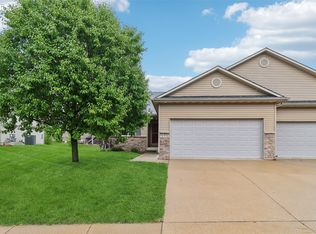 MLS ID #747987, Shaun Etter, LPT Realty, LLC. DMMLS
 - $247,9003 bd4 ba1.4k sqft1104 SE Mallard Creek Dr, Ankeny, IA 50021For Sale
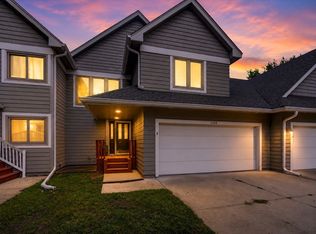 MLS ID #747216, Tammy Davidson, LPT Realty, LLC. DMMLS
 - $330,0003 bd2 ba1.1k sqft813 SE Uehlamar Dr, Ankeny, IA 50021For Sale
 MLS ID #748000, Ben Irlbeck, Century 21 Signature. DMMLS
 - $289,0002 bd2 ba1.3k sqft114 NE Oak Dr, Ankeny, IA 50021For Sale
 MLS ID #747737, Stacy Martin, RE/MAX Concepts. DMMLS
