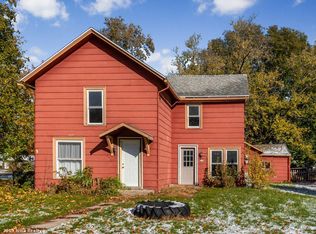
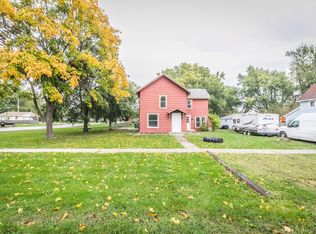
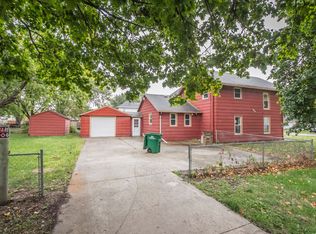
Welcome to this spacious and thoughtfully designed home in Mitchellville! Offering 1,624 square feet of comfortable living space. This 3-bedroom, 2-bath home features all new paint and flooring, a large kitchen complete with an oversized island, perfect for cooking, gathering, and entertaining. Designed with accessibility in mind, the home includes wide doorways for wheelchair access and grab bars in the shower, providing both convenience and peace of mind. Recent updates include a new HVAC system installed in 2024, ensuring year-round comfort and efficiency. Situated on a desirable corner lot, the property also boasts an oversized 3-stall garage (24 x 31) connected by a convenient mudroom/breezeway, ideal for extra storage, hobbies, or keeping things organized year-round. A wonderful blend of space, functionality, and accessibility, this home is ready to welcome its next owner!
For sale
Price cut: $5K (11/12)
$260,000
313 Market Ave NW, Mitchellville, IA 50169
3beds
1,624sqft
Manufactured Home, Single Family Residence
Built in 2006
0.25 Acres Lot
$258,500 Zestimate®
$160/sqft
$-- HOA
What's special
Oversized islandLarge kitchenDesirable corner lot
- 15 days
- 285
- 20
Zillow last checked:
Listing updated:
Listed by:
Heather Rawlins (515)478-6780,
Iowa Realty Colfax
Source: DMMLS,MLS#: 752390 Originating MLS: Des Moines Area Association of REALTORS
Facts & features
Interior
Bedrooms & bathrooms
- Bedrooms: 3
- Bathrooms: 2
- 3/4 bathrooms: 2
- Main level bedrooms: 3
Heating
- Forced Air, Gas, Natural Gas
Cooling
- Central Air
Appliances
- Included: Dryer, Dishwasher, Microwave, Refrigerator, Stove, Washer
- Laundry: Main Level
Features
- Dining Area, Eat-in Kitchen, Cable TV, Window Treatments
- Flooring: Carpet
Interior area
- Total structure area: 1,624
- Total interior livable area: 1,624 sqft
Video & virtual tour
Property
Parking
- Total spaces: 3
- Parking features: Attached, Garage, Three Car Garage
- Attached garage spaces: 3
Features
- Stories: 1
- Patio & porch: Deck
- Exterior features: Deck
Lot
- Size: 0.25 Acres
- Dimensions: 66 x 165
- Features: Corner Lot
Details
- Parcel number: 14100201000000
- Zoning: Res
Construction
Type & style
- Home type: SingleFamily
- Architectural style: Manufactured Home,Ranch
- Property subtype: Manufactured Home, Single Family Residence
Materials
- Vinyl Siding
- Foundation: Slab
- Roof: Asphalt,Shingle
Condition
- Year built: 2006
Utilities & green energy
- Water: Public
Community & HOA
Community
- Features: Sidewalks
- Security: Smoke Detector(s)
HOA
- Has HOA: No
Location
- Region: Mitchellville
Financial & listing details
- Price per square foot: $160/sqft
- Tax assessed value: $263,300
- Annual tax amount: $3,990
- Date on market: 11/3/2026
- Cumulative days on market: 16 days
- Listing terms: Cash,Conventional,FHA,USDA Loan,VA Loan
- Road surface type: Concrete
Estimated market value
$258,500
$246,000 - $271,000
$1,758/mo
Price history
| Date | Event | Price |
|---|---|---|
| 11/12/2026 | Price change | $260,000-1.9%$160/sqft |
Source:  DMMLS #752390 Report a problem | ||
| 11/3/2026 | Listed for sale | $265,000+14.7%$163/sqft |
Source: DMMLS #752390 Report a problem | ||
| 6/18/2026 | Sold | $231,000-9.4%$142/sqft |
Source: DMMLS #738314 Report a problem | ||
| 5/14/2026 | Pending sale | $255,000$157/sqft |
Source: DMMLS #738314 Report a problem | ||
| 4/28/2026 | Price change | $255,000-3%$157/sqft |
Source: DMMLS #738314 Report a problem | ||
| 4/21/2026 | Price change | $263,000-2.6%$162/sqft |
Source: DMMLS #738314 Report a problem | ||
| 4/13/2026 | Listed for sale | $270,000$166/sqft |
Source: DMMLS #738314 Report a problem | ||
Public tax history
| Year | Property taxes | Tax assessment |
|---|---|---|
| 2025 | $3,570 +4.3% | $263,300 +12.9% |
| 2024 | $3,424 +3.1% | $233,300 |
| 2023 | $3,320 +1.3% | $233,300 +28% |
| 2022 | $3,278 +3.3% | $182,300 |
| 2021 | $3,172 +1.7% | $182,300 +7.2% |
| 2020 | $3,120 +9.1% | $170,000 |
| 2019 | $2,860 -11.5% | $170,000 +12.5% |
| 2018 | $3,232 | $151,100 |
| 2017 | $3,232 -6.8% | $151,100 +2.3% |
| 2016 | $3,466 | $147,700 |
| 2015 | $3,466 +4% | $147,700 +4.4% |
| 2014 | $3,334 | $141,500 |
| 2013 | -- | $141,500 -0.5% |
| 2012 | -- | $142,200 |
| 2011 | -- | $142,200 -0.1% |
| 2010 | -- | $142,300 |
| 2009 | -- | $142,300 -5% |
| 2008 | -- | $149,800 +404.4% |
| 2007 | -- | $29,700 |
Find assessor info on the county website
Monthly payment
Est. payment
Payment breakdown
Explore the cost of this home by adjusting the details. Changes won't be saved.Climate risks
Neighborhood: 50169
Nearby schools
Schools provided by the listing agent
- District: Southeast Polk
Source: DMMLS. This data may not be complete. We recommend contacting the local school district to confirm school assignments for this home.
Similar homes
- $229,9004 bd2 ba1.7k sqft101 3rd St NE, Mitchellville, IA 50169For Sale
 MLS ID #753043, Angela Meek, RE/MAX Concepts. DMMLS
- $295,0004 bd4 ba1.3k sqft802 Filmore Ave SE, Bondurant, IA 50035For Sale
 MLS ID #753019, Tracy Sorensen, RE/MAX Precision. DMMLS
- $255,0004 bd2 ba1k sqft4140 E Douglas Ave, Des Moines, IA 50317For Sale
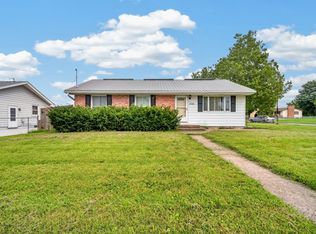 MLS ID #752414, Sara Hopkins, RE/MAX Precision. DMMLS
- $259,9003 bd2 ba1.3k sqft605 SE Lawrence Dr, Ankeny, IA 50021For Sale
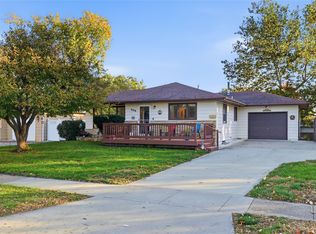 MLS ID #752196, Colin Panzi, LPT Realty, LLC. DMMLS
