Rare investor and contractor opportunity in Mitchellville! This massive 2,298 sq ft ranch sits across two parcels (both included in the sale) on a generous double lot. Built in 1976 with a substantial 1989 addition, the home features a huge main floor layout with 3 large bedrooms (two with private half baths), 4 total baths (1 full, 3 half), an attached 2-car garage, and an unfinished basement with a solid foundation and a 9-year-old HVAC system. Property is an estate being sold strictly as-is, where-is. Tremendous equity upside for the right buyer ready to bring this expansive footprint back to life! Cash or conventional financing only.
Pending
$175,000
204 4th St NW, Mitchellville, IA 50169
3beds
2,298sqft
Single Family Residence
Built in 1976
0.5 Acres Lot
$173,100 Zestimate®
$76/sqft
$-- HOA
What's special
Huge main floor layoutGenerous double lot
- 10 days
- 95
- 4
Likely to sell faster than
Zillow last checked:
Listing updated:
Listed by:
Mauro De Avila (515)537-8909,
Keller Williams Realty GDM,
Junior Ibarra 515-497-8133,
Keller Williams Realty GDM
Source: DMMLS,MLS#: 750103 Originating MLS: Des Moines Area Association of REALTORS
Originating MLS: Des Moines Area Association of REALTORSFacts & features
Interior
Bedrooms & bathrooms
- Bedrooms: 3
- Bathrooms: 4
- Full bathrooms: 1
- 1/2 bathrooms: 3
- Main level bedrooms: 3
Heating
- Forced Air, Gas, Natural Gas
Cooling
- Central Air
Appliances
- Included: Dryer, Dishwasher, Refrigerator, Stove, Washer
- Laundry: Main Level
Features
- Separate/Formal Dining Room, Eat-in Kitchen
- Basement: Partial,Unfinished
- Has fireplace: No
Interior area
- Total structure area: 2,298
- Total interior livable area: 2,298 sqft
- Finished area below ground: 0
Property
Parking
- Total spaces: 4
- Parking features: Attached, Detached, Garage, Two Car Garage
- Attached garage spaces: 4
Features
- Stories: 1
- Pool features: Above Ground
Lot
- Size: 0.5 Acres
- Dimensions: 132 x 918.5
- Features: Rectangular Lot
Details
- Parcel number: 14100211000000
- Zoning: R-1
Construction
Type & style
- Home type: SingleFamily
- Architectural style: Ranch
- Property subtype: Single Family Residence
Materials
- Wood Siding
- Foundation: Block
- Roof: Asphalt,Shingle
Condition
- Resale
- New construction: No
- Year built: 1976
Utilities & green energy
- Sewer: Public Sewer
- Water: Public
Community & HOA
HOA
- Has HOA: No
Location
- Region: Mitchellville
Financial & listing details
- Price per square foot: $76/sqft
- Tax assessed value: $265,100
- Annual tax amount: $4,611
- Date on market: 9/28/2026
- Cumulative days on market: 13 days
- Listing terms: Cash,Conventional
- Road surface type: Asphalt
Estimated market value
$173,100
$164,000 - $182,000
$2,037/mo
Price history
| Date | Event | Price |
|---|---|---|
| 10/2/2026 | Pending sale | $175,000$76/sqft |
Source:  DMMLS #750103 Report a problem DMMLS #750103 Report a problem | ||
| 9/28/2026 | Listed for sale | $175,000+293.3%$76/sqft |
Source: DMMLS #750103 Report a problem | ||
| 3/6/2002 | Sold | $44,500$19/sqft |
Source: Public Record Report a problem | ||
Public tax history
| Year | Property taxes | Tax assessment |
|---|---|---|
| 2025 | $3,586 +1.2% | $265,100 +10.2% |
| 2024 | $3,544 +2.8% | $240,600 |
| 2023 | $3,448 +1.3% | $240,600 +27.4% |
| 2022 | $3,404 +2.7% | $188,800 |
| 2021 | $3,314 +1.7% | $188,800 +6.6% |
| 2020 | $3,260 -2.2% | $177,100 |
| 2019 | $3,332 -11.6% | $177,100 +1.7% |
| 2018 | $3,768 | $174,100 |
| 2017 | $3,768 -7.3% | $174,100 +1.8% |
| 2016 | $4,064 | $171,100 |
| 2015 | $4,064 +3.3% | $171,100 +3.8% |
| 2014 | $3,936 | $164,800 |
| 2013 | -- | $164,800 -0.5% |
| 2012 | -- | $165,600 |
| 2011 | -- | $165,600 +7.6% |
| 2010 | -- | $153,900 |
| 2009 | -- | $153,900 -5% |
| 2008 | -- | $162,000 |
| 2007 | -- | $162,000 +3.9% |
| 2006 | -- | $155,900 |
| 2005 | -- | $155,900 +4.7% |
| 2003 | -- | $148,840 +10.1% |
| 2002 | -- | $135,150 |
| 2001 | -- | $135,150 |
Find assessor info on the county website
Monthly payment
Est. payment
Payment breakdown
Explore the cost of this home by adjusting the details. Changes won't be saved.Climate risks
Neighborhood: 50169
Nearby schools
Schools provided by the listing agent
- District: Southeast Polk
Source: DMMLS. This data may not be complete. We recommend contacting the local school district to confirm school assignments for this home.


Similar homes
- $199,0003 bd3 ba1.5k sqft109 4th St NW, Mitchellville, IA 50169For Sale
 MLS ID #750214, LaBrent Lawler, Iowa Realty Altoona. DMMLS
 - $190,0003 bd2 ba1.4k sqft206 3rd St NE, Mitchellville, IA 50169For Sale
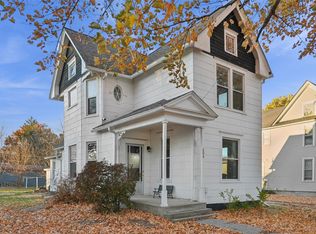 MLS ID #730602, Susie Sheldahl, Realty One Group Impact. DMMLS
 - $235,0004 bd2 ba1.7k sqft101 3rd St NE, Mitchellville, IA 50169For Sale
 MLS ID #742444, Angela Meek, RE/MAX Concepts. DMMLS
 - $150,0003 bd1 ba2.1k sqft2807 NE Broadway Ave, Des Moines, IA 50317For Sale
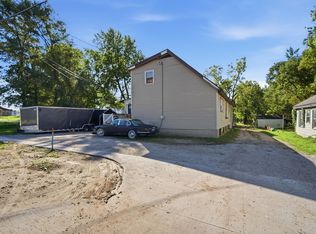 MLS ID #750321, Matt Young, Keller Williams Realty GDM. DMMLS
 - $169,9003 bd2 ba1.3k sqft400 W Spring St, Colfax, IA 50054For Sale
 MLS ID #70361, Ryan Rohlf, Keller Williams Legacy Group. CIBR
 - $215,0003 bd2 ba1.5k sqft7005 NE 142nd Ave, Maxwell, IA 50161For SaleMLS ID #71328, Rebecca Hasbrouck, RE/MAX REAL ESTATE CENTER. CIBR
