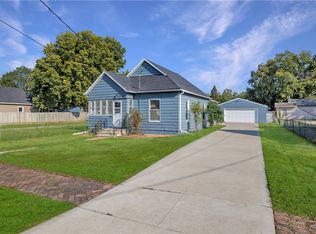
Great opportunity for a first-time homebuyer or investor! This well-maintained, move-in-ready home features a spacious eat-in kitchen, convenient first-floor laundry, an enclosed porch, and alley access. Investors have two potential income opportunities with monthly rental income plus State Fair parking revenue. Located just moments from the Iowa State Fair entrance and within walking distance of schools, this property offers a unique opportunity in a convenient Des Moines location.
For sale
$155,000
2916 Capitol Ave, Des Moines, IA 50317
4beds
1,352sqft
Single Family Residence
Built in 1886
6,708 Square Feet Lot
$152,700 Zestimate®
$115/sqft
$-- HOA
What's special
Move-in-ready homeAlley accessConvenient first-floor laundryEnclosed porchSpacious eat-in kitchen
- 11 days
- 293
- 19
Zillow last checked:
Listing updated:
Listed by:
Micole Chapman (515)333-8292,
RE/MAX Concepts,
Josh Chapman 515-313-8845,
RE/MAX Concepts
Source: DMMLS,MLS#: 750483 Originating MLS: Des Moines Area Association of REALTORS
Originating MLS: Des Moines Area Association of REALTORSFacts & features
Interior
Bedrooms & bathrooms
- Bedrooms: 4
- Bathrooms: 1
- Full bathrooms: 1
- Main level bedrooms: 4
Heating
- Forced Air, Gas, Natural Gas
Features
- Basement: Crawl Space
Interior area
- Total structure area: 1,352
- Total interior livable area: 1,352 sqft
Property
Lot
- Size: 6,708 Square Feet
- Dimensions: 50 x 134
Details
- Parcel number: 05000742000000
Construction
Type & style
- Home type: SingleFamily
- Architectural style: Bungalow
- Property subtype: Single Family Residence
Materials
- Asbestos
- Foundation: Brick/Mortar
- Roof: Asphalt,Shingle
Condition
- Year built: 1886
Utilities & green energy
- Sewer: Public Sewer
- Water: Public
Community & HOA
HOA
- Has HOA: No
Location
- Region: Des Moines
Financial & listing details
- Price per square foot: $115/sqft
- Tax assessed value: $114,600
- Annual tax amount: $2,160
- Date on market: 10/2/2026
- Listing terms: Cash,Conventional
- Road surface type: Concrete
Estimated market value
$152,700
$145,000 - $160,000
$1,508/mo
Price history
| Date | Event | Price |
|---|---|---|
| 10/2/2026 | Listed for sale | $155,000+49%$115/sqft |
Source:  DMMLS #750483 Report a problem DMMLS #750483 Report a problem | ||
| 10/1/2021 | Sold | $104,000-9.6%$77/sqft |
Source: DMMLS #636376 Report a problem | ||
| 8/28/2021 | Pending sale | $115,000$85/sqft |
Source: DMMLS #636376 Report a problem | ||
| 8/26/2021 | Listed for sale | $115,000+243.3%$85/sqft |
Source: DMMLS #636376 Report a problem | ||
| 2/23/2021 | Listing removed | -- |
Source: Owner Report a problem | ||
| 10/25/2020 | Listed for rent | $1,100+10%$1/sqft |
Source: Owner Report a problem | ||
| 11/28/2019 | Listing removed | $1,000$1/sqft |
Source: Owner Report a problem | ||
| 10/15/2019 | Listed for rent | $1,000$1/sqft |
Source: Owner Report a problem | ||
| 12/29/2018 | Listing removed | $1,000$1/sqft |
Source: Owner Report a problem | ||
| 11/12/2018 | Listed for rent | $1,000$1/sqft |
Source: Owner Report a problem | ||
| 5/24/2010 | Sold | $33,500$25/sqft |
Source: Public Record Report a problem | ||
Public tax history
| Year | Property taxes | Tax assessment |
|---|---|---|
| 2025 | $1,962 +2.1% | $114,600 +17.3% |
| 2024 | $1,922 +4.7% | $97,700 |
| 2023 | $1,836 +0.8% | $97,700 +25.4% |
| 2022 | $1,822 +7.7% | $77,900 |
| 2021 | $1,692 -3.8% | $77,900 +14.9% |
| 2020 | $1,758 +19.6% | $67,800 |
| 2019 | $1,470 +1% | $67,800 +23.9% |
| 2018 | $1,456 | $54,700 |
| 2017 | $1,456 +8.3% | $54,700 +7.3% |
| 2016 | $1,344 | $51,000 |
| 2015 | $1,344 +3.5% | $51,000 +0.6% |
| 2014 | $1,298 | $50,700 |
| 2013 | -- | $50,700 -11.8% |
| 2012 | -- | $57,500 |
| 2011 | -- | $57,500 -5.6% |
| 2010 | -- | $60,900 |
| 2009 | -- | $60,900 +1.2% |
| 2008 | -- | $60,200 |
| 2007 | -- | $60,200 +11.3% |
| 2006 | -- | $54,100 |
| 2005 | -- | $54,100 +19.5% |
| 2003 | -- | $45,290 +13.8% |
| 2002 | -- | $39,810 |
| 2001 | -- | $39,810 |
Find assessor info on the county website
Monthly payment
Est. payment
Payment breakdown
Explore the cost of this home by adjusting the details. Changes won't be saved.Climate risks
Neighborhood: Fairground
Nearby schools
Schools provided by the listing agent
- District: Des Moines Independent
Source: DMMLS. This data may not be complete. We recommend contacting the local school district to confirm school assignments for this home.
Similar homes
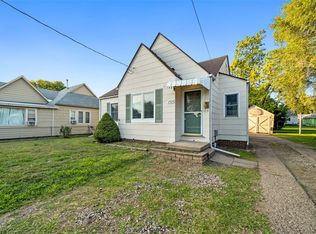
- $150,0002 bd1 ba832 sqft2805 Des Moines St, Des Moines, IA 50317For Sale
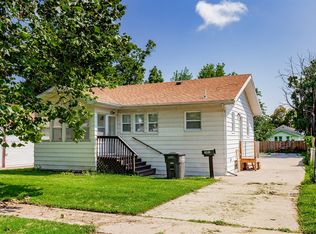 MLS ID #750430, Micole Chapman, RE/MAX Concepts. DMMLS
 - $163,0003 bd1 ba1k sqft2238 Lyon St, Des Moines, IA 50317For Sale
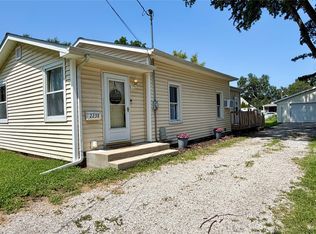 MLS ID #737948, Jessica Kiester, RE/MAX Concepts. DMMLS
 - $159,9993 bd2 ba882 sqft2731 Indianapolis Ave, Des Moines, IA 50317For Sale
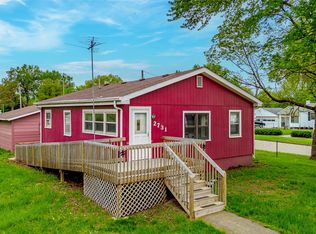 MLS ID #740045, Matthew Gooding, Agency Iowa. DMMLS
 - $150,0003 bd1 ba942 sqft3925 3rd St, Des Moines, IA 50313For Sale
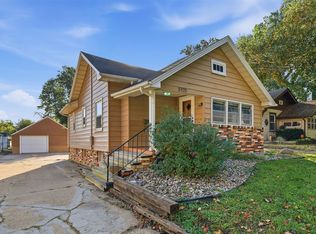 MLS ID #750463, Micole Chapman, RE/MAX Concepts. DMMLS
 - $174,9003 bd2 ba1.1k sqft1214 York St, Des Moines, IA 50316For Sale
 MLS ID #70919, Jason Rude, Rude Realty. CIBR
