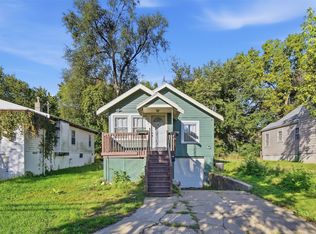
Opportunity awaits with this 2-bedroom, 1-bath ranch on Des Moines' south side! Whether you're a first-time homebuyer or an investor looking to add to your portfolio, this home offers plenty of potential. Inside, you'll find a spacious family room plus a finished attic that provides flexible bonus space. Outside, enjoy a fully fenced yard and back deck, perfect for relaxing or entertaining. Conveniently located just off SW 9th Street with easy access to downtown Des Moines, schools, shopping, dining, and more.
For sale
$165,000
808 Philip St, Des Moines, IA 50315
2beds
1,161sqft
Single Family Residence
Built in 1940
9,321 Square Feet Lot
$-- Zestimate®
$142/sqft
$-- HOA
What's special
Fully fenced yardSpacious family room
- 8 days
- 313
- 20
Zillow last checked:
Listing updated:
Listed by:
Micole Chapman (515)333-8292,
RE/MAX Concepts,
Josh Chapman 515-313-8845,
RE/MAX Concepts
Source: DMMLS,MLS#: 750458 Originating MLS: Des Moines Area Association of REALTORS
Originating MLS: Des Moines Area Association of REALTORSFacts & features
Interior
Bedrooms & bathrooms
- Bedrooms: 2
- Bathrooms: 1
- Full bathrooms: 1
- Main level bedrooms: 2
Heating
- Forced Air, Gas, Natural Gas
Cooling
- None
Features
- Eat-in Kitchen
- Basement: Unfinished
Interior area
- Total structure area: 1,161
- Total interior livable area: 1,161 sqft
Property
Parking
- Total spaces: 1
- Parking features: Attached, Garage, One Car Garage
- Attached garage spaces: 1
Features
- Stories: 1
- Fencing: Chain Link
Lot
- Size: 9,321 Square Feet
- Dimensions: 66 x 141.5
Details
- Parcel number: 12032421451047
- Zoning: N3A
Construction
Type & style
- Home type: SingleFamily
- Architectural style: Ranch
- Property subtype: Single Family Residence
Materials
- Vinyl Siding
- Foundation: Block
- Roof: Asphalt,Shingle
Condition
- Year built: 1940
Utilities & green energy
- Sewer: Public Sewer
- Water: Public
Community & HOA
HOA
- Has HOA: No
Location
- Region: Des Moines
Financial & listing details
- Price per square foot: $142/sqft
- Tax assessed value: $149,800
- Annual tax amount: $2,823
- Date on market: 10/2/2026
- Listing terms: Cash,Conventional
- Road surface type: Concrete
Estimated market value
Not available
Estimated sales range
Not available
$1,240/mo
Price history
| Date | Event | Price |
|---|---|---|
| 10/2/2026 | Listed for sale | $165,000+13650%$142/sqft |
Source:  DMMLS #750458 Report a problem DMMLS #750458 Report a problem | ||
| 5/23/2024 | Sold | $1,200-98.8%$1/sqft |
Source: Public Record Report a problem | ||
| 3/22/2021 | Sold | $96,000-4%$83/sqft |
Source: DMMLS #621553 Report a problem | ||
| 2/8/2021 | Pending sale | $100,000$86/sqft |
Source: BH&G Real Estate Innovations #621553 Report a problem | ||
| 2/1/2021 | Price change | $100,000$86/sqft |
Source: BH&G Real Estate Innovations #621553 Report a problem | ||
| 12/27/2020 | Listed for sale | -- |
Source: Auction.com Report a problem | ||
| 9/23/2020 | Listing removed | -- |
Source: Auction.com Report a problem | ||
| 8/12/2020 | Listed for sale | -- |
Source: Auction.com Report a problem | ||
Public tax history
| Year | Property taxes | Tax assessment |
|---|---|---|
| 2025 | $2,826 -29.5% | $149,800 +6.4% |
| 2024 | $4,009 +49.6% | $140,800 -0.5% |
| 2023 | $2,680 -22.2% | $141,500 +24.5% |
| 2022 | $3,447 +45.7% | $113,700 |
| 2021 | $2,366 -42.9% | $113,700 +6.6% |
| 2020 | $4,141 +130.8% | $106,700 |
| 2019 | $1,794 +1.5% | $106,700 +35.9% |
| 2018 | $1,768 | $78,500 |
| 2017 | $1,768 +8.3% | $78,500 +6.1% |
| 2016 | $1,632 | $74,000 |
| 2015 | $1,632 +0.9% | $74,000 -2% |
| 2014 | $1,618 | $75,500 |
| 2013 | -- | $75,500 -0.5% |
| 2012 | -- | $75,900 |
| 2011 | -- | $75,900 -3.1% |
| 2010 | -- | $78,300 |
| 2009 | -- | $78,300 -23.7% |
| 2008 | -- | $102,600 |
| 2007 | -- | $102,600 +11.6% |
| 2006 | -- | $91,900 |
| 2005 | -- | $91,900 +6.3% |
| 2003 | -- | $86,490 +12.3% |
| 2002 | -- | $77,040 |
| 2001 | -- | $77,040 |
Find assessor info on the county website
Monthly payment
Est. payment
Payment breakdown
Explore the cost of this home by adjusting the details. Changes won't be saved.Climate risks
Neighborhood: Watrous Heights
Nearby schools
Schools provided by the listing agent
- District: Des Moines Independent
Source: DMMLS. This data may not be complete. We recommend contacting the local school district to confirm school assignments for this home.


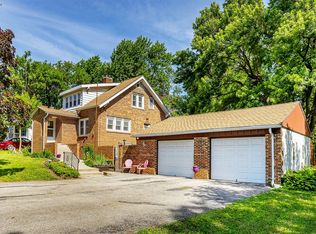
Similar homes
- $150,0002 bd1 ba849 sqft920 Hartford Ave, Des Moines, IA 50315For Sale
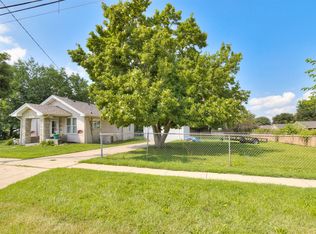 MLS ID #750584, Micole Chapman, RE/MAX Concepts. DMMLS
 - $180,0002 bd3 ba955 sqft4303 SW 9th St, Des Moines, IA 50315For Sale
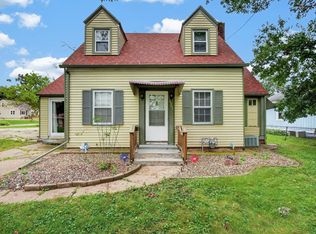 MLS ID #749006, Donna Levering, Keller Williams Realty GDM. DMMLS
 - $170,0002 bd1 ba1k sqft1011 McKinley Ave, Des Moines, IA 50315For Sale
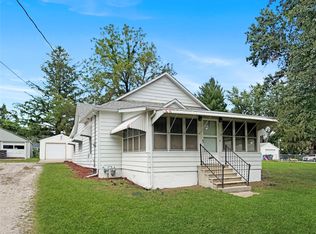 MLS ID #749911, Celeste Rose, Real Broker, LLC. DMMLS
 - $169,0002 bd1 ba886 sqft926 28th St, Des Moines, IA 50312For Sale
 MLS ID #750554, Brian Geist, Century 21 Signature. DMMLS
 - $129,5002 bd1 ba850 sqft911 Leland Ave, Des Moines, IA 50315For Sale
 MLS ID #71477, Daniel Wandling, LPT Realty, LLC. CIBR
