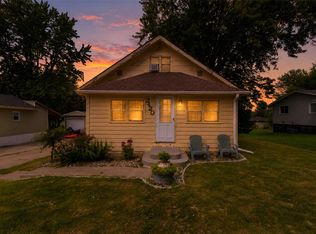
A hidden gem just waiting to shine! This charming one-owner bungalow offers the kind of character and potential that’s becoming harder to find. The vintage feel and classic character give this home a unique charm, while the opportunity for updates allows you to bring your own vision to life. With some fresh touches and TLC, you can restore this home’s personality and make it truly your own. And then there’s the yard! A beautiful outdoor space with so much possibility, just waiting to be brought back to its glory. Whether you dream of creating a garden, relaxing among the greenery, entertaining, or simply enjoying a little more connection with nature, this is a wonderful space to let your green thumb take over. Two sheds provide fantastic storage for gardening supplies, yard tools, hobbies, and more. One owner. Great-sized bedrooms. Vintage charm. Beautiful yard. Tons of potential. If you’ve been looking for a home where you can add your own style, roll up your sleeves, and uncover the beauty that’s already here, this one is worth a look. Don’t let this little gem slip by!
For sale
$140,000
4023 E Seneca Ave, Des Moines, IA 50317
3beds
864sqft
Single Family Residence
Built in 1961
7,797 Square Feet Lot
$134,300 Zestimate®
$162/sqft
$-- HOA
What's special
Beautiful outdoor spaceGreat-sized bedroomsRelaxing among the greeneryBeautiful yardVintage charm
- 31 days
- 660
- 31
Likely to sell faster than
Zillow last checked:
Listing updated:
Listed by:
Lacie Sibley 515-669-9430,
Boutique Real Estate
Source: DMMLS,MLS#: 749307 Originating MLS: Des Moines Area Association of REALTORS
Originating MLS: Des Moines Area Association of REALTORSFacts & features
Interior
Bedrooms & bathrooms
- Bedrooms: 3
- Bathrooms: 1
- 3/4 bathrooms: 1
- Main level bedrooms: 3
Heating
- Forced Air, Gas, Natural Gas
Cooling
- Central Air
Appliances
- Included: Dryer, Refrigerator, Stove, Washer
- Laundry: Main Level
Features
- Eat-in Kitchen
- Flooring: Carpet
Interior area
- Total structure area: 864
- Total interior livable area: 864 sqft
Property
Features
- Stories: 1
Lot
- Size: 7,797 Square Feet
- Dimensions: 66 x 117
Details
- Parcel number: 06000849133000
- Zoning: Res
Construction
Type & style
- Home type: SingleFamily
- Architectural style: Ranch
- Property subtype: Single Family Residence
Materials
- Wood Siding
- Foundation: Poured, Slab
- Roof: Asphalt,Shingle
Condition
- Year built: 1961
Utilities & green energy
- Sewer: Public Sewer
- Water: Public
Community & HOA
Community
- Security: Smoke Detector(s)
HOA
- Has HOA: No
Location
- Region: Des Moines
Financial & listing details
- Price per square foot: $162/sqft
- Tax assessed value: $141,800
- Annual tax amount: $2,303
- Date on market: 9/16/2026
- Cumulative days on market: 31 days
- Listing terms: Cash,Conventional
- Road surface type: Concrete
Estimated market value
$134,300
$128,000 - $141,000
$1,299/mo
Price history
| Date | Event | Price |
|---|---|---|
| 9/16/2026 | Listed for sale | $140,000+267.5%$162/sqft |
Source:  DMMLS #749307 Report a problem DMMLS #749307 Report a problem | ||
| 1/22/1996 | Sold | $38,097-37.8%$44/sqft |
Source: Agent Provided Report a problem | ||
| 6/2/1994 | Sold | $61,200$71/sqft |
Source: Agent Provided Report a problem | ||
Public tax history
| Year | Property taxes | Tax assessment |
|---|---|---|
| 2025 | $1,866 -4.4% | $141,800 +13.2% |
| 2024 | $1,952 -9.5% | $125,300 |
| 2023 | $2,158 +0.9% | $125,300 +20.7% |
| 2022 | $2,138 +1.1% | $103,800 |
| 2021 | $2,114 -3.4% | $103,800 +7.5% |
| 2020 | $2,188 +11.5% | $96,600 |
| 2019 | $1,962 +1.3% | $96,600 +13.9% |
| 2018 | $1,936 | $84,800 |
| 2017 | $1,936 +9.8% | $84,800 +7.3% |
| 2016 | $1,764 | $79,000 |
| 2015 | $1,764 +8.8% | $79,000 +4.4% |
| 2014 | $1,622 | $75,700 |
| 2013 | -- | $75,700 -0.1% |
| 2012 | -- | $75,800 |
| 2011 | -- | $75,800 -5.1% |
| 2010 | -- | $79,900 |
| 2009 | -- | $79,900 +3% |
| 2008 | -- | $77,600 |
| 2007 | -- | $77,600 +3.7% |
| 2006 | -- | $74,800 |
| 2005 | -- | $74,800 +11.4% |
| 2003 | -- | $67,150 +7.6% |
| 2002 | -- | $62,380 |
| 2001 | -- | $62,380 |
Find assessor info on the county website
Monthly payment
Est. payment
Payment breakdown
Explore the cost of this home by adjusting the details. Changes won't be saved.Climate risks
Neighborhood: Sheridan Gardens
Nearby schools
Schools provided by the listing agent
- District: Des Moines Independent
Source: DMMLS. This data may not be complete. We recommend contacting the local school district to confirm school assignments for this home.

Similar homes
- $125,0002 bd1 ba1k sqft3933 E 27th St, Des Moines, IA 50317For Sale
 MLS ID #750804, Susie Sheldahl, Realty One Group Impact. DMMLS
 - $130,0003 bd1 ba948 sqft1533 E 36th St, Des Moines, IA 50317For Sale
 MLS ID #748396, Tracy Adams, RE/MAX Concepts. DMMLS
 - $130,0003 bd1 ba1k sqft2420 E 37th Ct, Des Moines, IA 50317For Sale
 MLS ID #745874, Chinda Khamboun, LPT Realty, LLC. DMMLS
 - $144,9002 bd1 ba728 sqft2904 Maple St, Des Moines, IA 50317For Sale
 MLS ID #750506, Matt Webb, Platinum Realty LLC. DMMLS
