Skip main navigation
For sale
  • $209,900

    4650 Hubbell Ave, Des Moines, IA 50317

    3beds
    1,496sqft
    : 
    $1,552/mo
    Get pre-qualified
    Single Family Residence
    Built in 1924
    0.48 Acres Lot
    $-- Zestimate®
    $140/sqft
    $-- HOA

    What's special

    Conveniently located half bathAlmost half-acre lotSpacious foyerCoat closetSample cabinet spaceOpen stairway
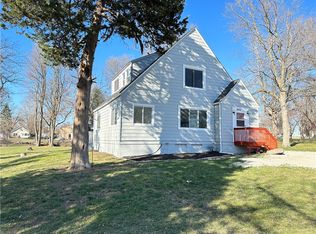
    Welcome to 4650 Hubbell Ave. This Affordable character home with Huge back yard conveniently located minutes from Altoona shopping and interstate access. This move in ready home offers space, flexibility and value that's hard to find under $250k. Home has recently been professionally completely re wired. This move-in ready 3-bedroom, 1.5-bath home with a 2-stall garage, perfectly situated on an almost half-acre lot in Des Moines! Step inside to a spacious foyer featuring a coat closet and open stairway. The inviting living room boasts a large picture window filling the space with natural light. Toward the back of the home, the dining area offers plenty of room for gatherings and everyday meals. The kitchen includes recent feature updates, sample cabinet space, a pantry, and comes complete with refrigerator and stove. A conveniently located half bath sits just off the kitchen. The main level also features a bright and versatile bedroom—ideal for a guest room, home office, or additional living space. Upstairs, you’ll find two generously sized bedrooms along with a full bathroom. The basement provides abundant storage and laundry hookups, with plenty of room to create a home gym, workshop, or hobby space. Refrigerator, Stove, Washer and Dryer all stay. Outside, enjoy the oversized backyard with endless possibilities—entertaining, gardening, play areas. The 2-stall garage offers additional room for storage or a workbench. Schedule your showing today!
    19 hours
    62
    2

    Zillow last checked:

    Listing updated:

    Listed by:

    Buddy Hoffman hoffmanrellc@gmail.com,

    RE/MAX Real Estate Center

    Source: DMMLS,MLS#: 737256MLS LogoOriginating MLS: Des Moines Area Association of REALTORS

      Facts & features

      Interior

      Bedrooms & bathrooms
      • Bedrooms: 3
      • Bathrooms: 2
      • Full bathrooms: 1
      • 1/2 bathrooms: 1
      • Main level bedrooms: 1
      Heating
      • Forced Air, Gas, Natural Gas
      Cooling
      • Central Air
      Appliances
      • Included: Dryer, Refrigerator, Stove, Washer
      Features
      • Dining Area
      • Basement: Unfinished
      Interior area
      • Total structure area: 1,496
      • Total interior livable area: 1,496 sqft

      Property

      Parking
      • Total spaces: 2
      • Parking features: Detached, Garage, Two Car Garage
      • Garage spaces: 2
      Features
      • Levels: One and One Half
      • Stories: 1.5
      Lot
      • Size: 0.48 Acres
      • Features: Rectangular Lot
      Details
      • Parcel number: 06004872070001
      • Zoning: R

      Construction

      Type & style
      • Home type: SingleFamily
      • Architectural style: Cape Cod,One and One Half Story
      • Property subtype: Single Family Residence
      Materials
      • Metal Siding
      • Foundation: Brick/Mortar
      • Roof: Asphalt,Shingle
      Condition
      • Year built: 1924

      Utilities & green energy

      • Sewer: Septic Tank
      • Water: Public

      Community & HOA

      HOA
      • Has HOA: No
      Location
      • Region: Des Moines

      Financial & listing details

      • Price per square foot: $140/sqft
      • Tax assessed value: $160,900
      • Annual tax amount: $2,722
      • Date on market: 4/13/2026
      • Cumulative days on market: 113 days
      • Listing terms: Cash,Conventional
      • Road surface type: Asphalt

        Estimated market value

        Not available

        Estimated sales range

        Not available

        Not available

        Price history

        DateEventPrice
        9/4/2026Listed for sale$209,900-4.4%$140/sqft
        Source: DMMLS #737256 Report a problem
        8/3/2026Listing removed$219,500$147/sqft
        Source: DMMLS #737256 Report a problem
        6/15/2026Price change$219,500-2.9%$147/sqft
        Source: DMMLS #737256 Report a problem
        5/21/2026Price change$226,000-3%$151/sqft
        Source: DMMLS #737256 Report a problem
        5/4/2026Price change$233,000-2.7%$156/sqft
        Source: DMMLS #737256 Report a problem
        4/22/2026Price change$239,500-2.4%$160/sqft
        Source: DMMLS #737256 Report a problem
        4/13/2026Listed for sale$245,500+248.2%$164/sqft
        Source: DMMLS #737256 Report a problem
        1/6/2017Sold$70,500-14%$47/sqft
        Source: Public Record Report a problem
        9/9/2011Sold$82,000$55/sqft
        Source: Public Record Report a problem

        Public tax history

        YearProperty taxesTax assessment
        2025$2,396 +2.1%$160,900 +18%
        2024$2,346 -4.1%$136,300
        2023$2,446 +1.2%$136,300 +11.4%
        2022$2,416 +9.6%$122,300
        2021$2,204 +1.8%$122,300 +12.4%
        2020$2,166 +7.9%$108,800
        2019$2,008 -1.1%$108,800 +9.9%
        2018$2,030 $99,000 +24.1%
        2017$2,030 $79,800
        Find assessor info on the county website

        Monthly payment

        Est. payment

        Payment breakdown

        Explore the cost of this home by adjusting the details. Changes won't be saved.
        All calculations are estimates and provided by Zillow, Inc. for informational purposes only. Actual amounts may vary.
        HOA fees may include property taxes on listings classified as Co-Ops. Contact the listing agent and/or owner for fee details.
        See how much you could borrow to make a competitive offer.

        Climate risks

        Neighborhood: 50317

        Getting around

        18 / 100
        Car-Dependent
        31 / 100
        Some Transit
        28 / 100
        Somewhat Bikeable

        Nearby schools

        GreatSchools rating
        Schools provided by the listing agent
        • District: Southeast Polk

        Source: DMMLS. This data may not be complete. We recommend contacting the local school district to confirm school assignments for this home.

        A local agent can set up tours, give advice and negotiate with sellers.

        Browse local experts