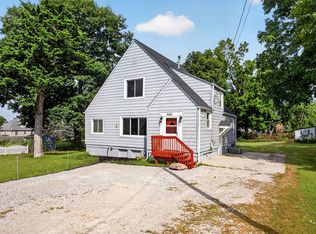
Move in ready 3 bedroom 1.5 bathroom 2 stall garage home with almost half acre lot for sale in Des Moines! Spacious foyer as you enter, with coat closet and stairway opening. Living room with huge picture window and fireplace, offering plenty of natural light in this spacious living room. Dining room towards the back, plenty of space to set up a dining table. Kitchen offers plenty of cabinet space, fridge and stove included, along with a pantry space too! Half bathroom conveniently located off the kitchen. One bedroom on the main level, bright and spacious with room to set up a reading and/or TV area. Upstairs you'll find two large bedrooms, along with the full bathroom. Basement offers plenty of storage space and laundry hookups. Make a home gym in this basement and you'll still have space for more storage! Outside you'll have a two stall garage with room to set up a work bench and/or storage, great to keep your vehicles protected from the elements! Huge backyard offers plenty of space to run around! Set up a play set, fire pit area, garden, or even a variety of fruit trees! Located minutes to Altoona's Walmart, Outlets of Des Moines, gas stations, eateries, parks, Adventureland, Prairie Meadows, Bass Pro Shop! Easy access to Hwy 65 and I-80 too! Come check out this move in ready 3 bedroom 1.5 bathroom 2 stall garage home sitting on almost half acre lot right in town! Call your favorite realtor for a showing today!
Sold for $215,000
Zillow last checked:
Listing updated:
Bought with:
Melanie Hurt
VIA Group, REALTORS
Source: DMMLS,MLS#: 691328 Originating MLS: Des Moines Area Association of REALTORS
Originating MLS: Des Moines Area Association of REALTORSPrice history
| Date | Event | Price |
|---|---|---|
| 5/31/2024 | Sold | $215,000-2.2%$144/sqft |
Source:  DMMLS #691328 Report a problem DMMLS #691328 Report a problem | ||
| 4/15/2024 | Pending sale | $219,900$147/sqft |
Source: DMMLS #691328 Report a problem | ||
| 4/4/2024 | Price change | $219,900-4.3%$147/sqft |
Source: DMMLS #691328 Report a problem | ||
| 4/1/2024 | Price change | $229,900-4.2%$154/sqft |
Source: DMMLS #691328 Report a problem | ||
| 3/25/2024 | Price change | $239,900-4%$160/sqft |
Source: DMMLS #691328 Report a problem | ||
| 3/20/2024 | Listed for sale | $249,900+178%$167/sqft |
Source: DMMLS #691328 Report a problem | ||
| 8/31/2020 | Listing removed | $1,250$1/sqft |
Source: Pyramid Property Solutions, Inc. Report a problem | ||
| 8/28/2020 | Listed for rent | $1,250+8.7%$1/sqft |
Source: Pyramid Property Solutions, Inc. Report a problem | ||
| 5/31/2017 | Listing removed | $1,150$1/sqft |
Source: Pyramid Property Solutions, Inc. Report a problem | ||
| 5/29/2017 | Price change | $1,150-3.8%$1/sqft |
Source: Pyramid Property Solutions, Inc. Report a problem | ||
| 4/20/2017 | Price change | $1,195-4.4%$1/sqft |
Source: Pyramid Property Solutions, Inc. Report a problem | ||
| 3/15/2017 | Listed for rent | $1,250$1/sqft |
Source: Pyramid Property Solutions, Inc. Report a problem | ||
| 1/2/2012 | Listing removed | $89,900$60/sqft |
Source: RE/MAX Real Estate Group #385297 Report a problem | ||
| 6/3/2011 | Listed for sale | $89,900$60/sqft |
Source: RE/MAX Real Estate Group #385297 Report a problem | ||
Nearby homes



Get pre-qualified for a loan
At Zillow Home Loans, we can pre-qualify you in as little as 5 minutes with no impact to your credit score.An equal housing lender. NMLS #10287.
