Peaceful, turnkey & perfectly located? This home has it all. Enter to a living room on the right, then continue through the formal dining room into the large, updated kitchen (2023) with newer appliances (2024) that stay with the home. Relax in the family room by the fireplace.
Upstairs (new flooring Feb 2026), find 3 bedrooms, 2 baths, including the spacious primary with en-suite bath and 2nd-level laundry.
The finished basement space allows for relaxing, gaming or movies. There?s ample storage and room for a home gym. New furnace and AC (April 2026) bring comfort and peace of mind.
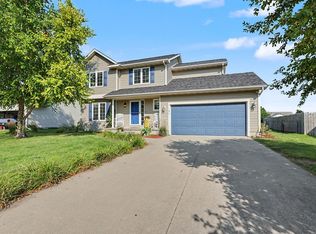
Enjoy the deck, patio and fenced backyard. The 2-car attached garage and backyard storage shed offer plenty of room for tools, yard equipment and recreational gear.
Location is unmatched. Schools, outdoor recreation, and The District at Prairie Trail with its shopping and dining are all less than 6 minutes away. See this home today!
All information obtained from seller & public records.
For sale
Price cut: $10K (8/4)
$374,900
205 NW Westwood St, Ankeny, IA 50023
3beds
2,070sqft
Single Family Residence
Built in 1990
10,628 Square Feet Lot
$368,200 Zestimate®
$181/sqft
$-- HOA
What's special
Formal dining roomAmple storageLarge updated kitchenFenced backyardBackyard storage shed
- 30 days |
- 1,013 |
- 70 |
Likely to sell faster than
Zillow last checked:
Listing updated:
Listed by:
Jeff Johnston (515)707-9392,
RE/MAX Concepts
Source: DMMLS,MLS#: 745473 Originating MLS: Des Moines Area Association of REALTORS
Originating MLS: Des Moines Area Association of REALTORSFacts & features
Interior
Bedrooms & bathrooms
- Bedrooms: 3
- Bathrooms: 3
- Full bathrooms: 2
- 1/2 bathrooms: 1
Heating
- Forced Air, Gas, Natural Gas
Cooling
- Central Air
Appliances
- Included: Dishwasher, Microwave, Refrigerator, Stove
- Laundry: Upper Level
Features
- Dining Area, Separate/Formal Dining Room, Eat-in Kitchen
- Basement: Partially Finished
- Number of fireplaces: 1
- Fireplace features: Wood Burning
Interior area
- Total structure area: 2,070
- Total interior livable area: 2,070 sqft
- Finished area below ground: 176
Property
Parking
- Total spaces: 2
- Parking features: Attached, Garage, Two Car Garage
- Attached garage spaces: 2
Features
- Levels: Two
- Stories: 2
- Patio & porch: Deck, Open, Patio
- Exterior features: Deck, Patio
- Fencing: Other
Lot
- Size: 10,628 Square Feet
- Dimensions: 85 x 125
- Features: Rectangular Lot
Details
- Parcel number: 18100392497028
- Zoning: Res
Construction
Type & style
- Home type: SingleFamily
- Architectural style: Two Story
- Property subtype: Single Family Residence
Materials
- Foundation: Poured
- Roof: Asphalt,Shingle
Condition
- Year built: 1990
Utilities & green energy
- Water: Public
Community & HOA
HOA
- Has HOA: No
Location
- Region: Ankeny
Financial & listing details
- Price per square foot: $181/sqft
- Tax assessed value: $329,200
- Annual tax amount: $5,214
- Date on market: 7/17/2026
- Cumulative days on market: 30 days
- Listing terms: Cash,Conventional,FHA,VA Loan
- Road surface type: Concrete
Estimated market value
$368,200
$350,000 - $387,000
$2,216/mo
Price history
| Date | Event | Price |
|---|---|---|
| 8/4/2026 | Price change | $374,900-2.6%$181/sqft |
Source:  DMMLS #745473 Report a problem DMMLS #745473 Report a problem | ||
| 7/17/2026 | Listed for sale | $384,900+152.4%$186/sqft |
Source: DMMLS #745473 Report a problem | ||
| 11/17/1995 | Sold | $152,500$74/sqft |
Source: Agent Provided Report a problem | ||
Public tax history
| Year | Property taxes | Tax assessment |
|---|---|---|
| 2025 | $5,214 +2.1% | $329,200 +6.2% |
| 2024 | $5,106 +1.3% | $309,900 |
| 2023 | $5,038 +1.1% | $309,900 +23% |
| 2022 | $4,982 +3.1% | $251,900 |
| 2021 | $4,834 +1.3% | $251,900 +9% |
| 2020 | $4,770 -0.6% | $231,000 |
| 2019 | $4,798 +0.3% | $231,000 +4.2% |
| 2018 | $4,786 | $221,600 |
| 2017 | $4,786 +4.6% | $221,600 +10.5% |
| 2016 | $4,574 | $200,500 |
| 2015 | $4,574 +1.1% | $200,500 +1.1% |
| 2014 | $4,524 | $198,300 |
| 2013 | -- | $198,300 -1.4% |
| 2012 | -- | $201,100 |
| 2011 | -- | $201,100 +0.9% |
| 2010 | -- | $199,300 |
| 2009 | -- | $199,300 |
| 2008 | -- | $199,300 |
| 2007 | -- | $199,300 +3.9% |
| 2006 | -- | $191,900 |
| 2005 | -- | $191,900 +6.9% |
| 2003 | -- | $179,510 +12.8% |
| 2002 | -- | $159,070 |
| 2001 | -- | $159,070 |
Find assessor info on the county website
Monthly payment
Est. payment
Payment breakdown
Explore the cost of this home by adjusting the details. Changes won't be saved.Climate risks
Neighborhood: 50023
Nearby schools
GreatSchools rating
- 9/10Westwood Elementary SchoolGrades: K-5Distance: 0.5 mi
- 8/10Prairie Ridge Middle SchoolGrades: 6-7Distance: 1 mi
- 8/10Ankeny Centennial High SchoolGrades: 10-12Distance: 1.2 mi
Schools provided by the listing agent
- District: Ankeny
Source: DMMLS. This data may not be complete. We recommend contacting the local school district to confirm school assignments for this home.
- $355,5003 bd2 ba2k sqft209 NW Westwood St, Ankeny, IA 50023Off Market
- $358,7003 bd2 ba2k sqft201 NW Westwood St, Ankeny, IA 50023Off Market
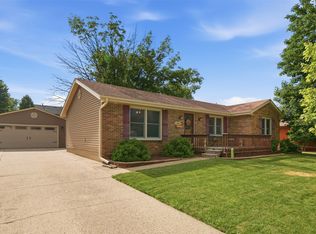
- $310,0003 bd3 ba1.2k sqft206 NW Applewood St, Ankeny, IA 50023Pending
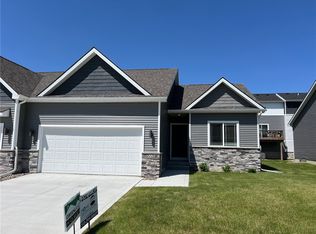
- $315,0003 bd3 ba1.1k sqft3326 NW Coral Ln, Ankeny, IA 50023Sold
- $315,0003 bd3 ba1.1k sqft3322 NW Coral Ln, Ankeny, IA 50023Sold
- $307,5003 bd3 ba1.1k sqft1325 NW 33rd Ln, Ankeny, IA 50023Off Market
- $315,0003 bd3 ba1.1k sqft3333 NW Coral Ln, Ankeny, IA 50023Sold
- $315,0003 bd3 ba1.1k sqft3330 NW Coral Ln, Ankeny, IA 50023Sold
A local agent can set up tours, give advice and negotiate with sellers.
Similar homes
- $359,0004 bd3 ba2.5k sqft113 NW Abilene Rd, Ankeny, IA 50023For Sale
 MLS ID #747208, Kurt Clements, ListWithFreedom.com Inc. DMMLS
 - $349,9003 bd2 ba1.5k sqft402 NW Sturbridge St, Ankeny, IA 50023For Sale
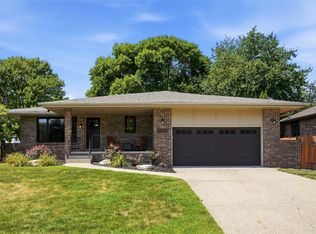 MLS ID #745724, Rachel Tiskevics, EXP Realty, LLC. DMMLS
 - $354,9004 bd3 ba2.4k sqft901 NW Cedarwood Dr, Ankeny, IA 50023For Sale
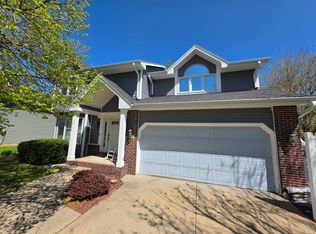 MLS ID #11678339, Patrick Doheny, NEXT GENERATION REALTY, INC.. My State MLS
 - $374,0004 bd4 ba1.5k sqft1819 NW Lakeside Dr, Ankeny, IA 50023For Sale
 MLS ID #746673, Janell Richardson, RE/MAX Concepts. DMMLS
 - $390,0004 bd3 ba1.4k sqft2521 NW Woodbury Dr, Ankeny, IA 50023For SaleMLS ID #747053, Jeff Kovach, LPT Realty, LLC. DMMLS
- $340,0004 bd3 ba2k sqft1421 NW Pebble Dr, Ankeny, IA 50023For SaleMLS ID #743713, Jamie Thompson, Century 21 Signature. DMMLS
- $379,9003 bd2 ba1.3k sqft2013 NW Woodland Ct, Ankeny, IA 50023For SaleMLS ID #746423, Audra Sypolt, RE/MAX Concepts. DMMLS
- $375,0004 bd3 ba1.3k sqft217 NW Abbie Dr, Ankeny, IA 50023For SaleMLS ID #745186, Holly Richardson, Century 21 Signature. DMMLS
- $379,9005 bd3 ba1.3k sqft2434 NW Ashland Pkwy, Ankeny, IA 50023For SaleMLS ID #745654, Kyle Clarkson, LPT Realty, LLC. DMMLS
- $435,0004 bd4 ba1.9k sqft3124 NW Trestle Point Dr, Ankeny, IA 50023For SaleMLS ID #747143, Kaitlyn Harvey, Century 21 Signature. DMMLS
- $315,0004 bd2 ba2k sqft102 NW Sharmin Dr, Ankeny, IA 50023For SaleMLS ID #747234, Emma Jordison, Century 21 Signature. DMMLS
- $425,0005 bd3 ba1.5k sqft1203 NW Boulder Point Pl, Ankeny, IA 50023For SaleMLS ID #738650, Marcia Munger, Keller Williams Realty GDM. DMMLS
- $375,0003 bd3 ba1.5k sqft1028 NW Irvinedale Dr, Ankeny, IA 50023For SaleMLS ID #744139, Junior Ibarra, Keller Williams Realty GDM. DMMLS
- $400,0004 bd3 ba1.7k sqft1114 NW Parkridge Dr, Ankeny, IA 50023For SaleMLS ID #738996, Poganski, Amanda, Realty ONE Group Impact. DMMLS
- $400,0004 bd4 ba1.6k sqft2416 NW Applewood St, Ankeny, IA 50023For Sale
 MLS ID #70751, Bryanna Wisecup, LPT Realty, LLC. CIBR
 - $365,0003 bd3 ba1.6k sqft2612 NW Reinhart Dr, Ankeny, IA 50023For SaleMLS ID #742303, Leslie Hanson, Realty ONE Group Impact. DMMLS
- $375,0003 bd2 ba1.4k sqft4119 NW 13th St, Ankeny, IA 50023For SaleMLS ID #738854, Emma Stern, LPT Realty, LLC. DMMLS
- $404,0003 bd2 ba1.5k sqft2713 NW Fairfield Dr, Ankeny, IA 50023New ConstructionMLS ID #743145, Cody Bilyeu, RE/MAX Concepts. DMMLS
- $344,9004 bd2 ba1.6k sqft325 SW School St, Ankeny, IA 50023For SaleMLS ID #741744, June Mackay, Stevens Realty. DMMLS
- $340,0003 bd4 ba1.5k sqft222 NW Abbie Dr, Ankeny, IA 50023For SaleMLS ID #742501, Shane Guely, RE/MAX Concepts. DMMLS
