Just one block from the elementary school, this beautifully maintained home sits on a spacious corner lot with a fully fenced yard, mature trees, and incredible outdoor living. Enjoy summer days in the above-ground pool (2020), entertain on the new concrete patio (2020), or unwind in the screened-in porch. The backyard also features a powered shed and playground-perfect for making lasting memories. Inside, you'll find thoughtful updates throughout, including a furnace/AC (2021), water heater (2025), sump pump (2024), egress window (2020), new construction windows and patio door, and a cozy gas fireplace conversion. The kitchen shines with granite countertops, white cabinetry, and stainless steel appliances, flowing seamlessly into a warm, inviting family room with built-ins. Upstairs offers a spacious primary suite, two additional bedrooms, and convenient second-floor laundry. The finished basement provides even more living space with a family room and non-conforming bedroom. Move-in ready with space, style, and location-this home is ready to impress. Schedule your showing today! All information from Seller and Assessor website.
For sale
Price cut: $5K (6/20)
$354,900
901 NW Cedarwood Dr, Ankeny, IA 50023
4beds
2,484sqft
Single Family Residence
Built in 1993
0.29 Acres Lot
$351,600 Zestimate®
$143/sqft
$-- HOA
What's special
Cozy gas fireplace conversionAbove-ground poolScreened-in porchConvenient second-floor laundrySpacious corner lotMature treesGranite countertops
- 155 days |
- 651 |
- 57 |
Zillow last checked:
Listing updated:
Listed by:
Patrick Doheny 515-868-5221,
NEXT GENERATION REALTY, INC.
Source: My State MLS,MLS#: 11678339
Facts & features
Interior
Bedrooms & bathrooms
- Bedrooms: 4
- Bathrooms: 3
- Full bathrooms: 2
- 1/2 bathrooms: 1
Rooms
- Room types: Dining Room, En Suite, Family Room, First Floor Bathroom, Kitchen, Laundry Room, Living Room, Master Bedroom, Walk-in Closet
Kitchen
- Features: Open
Basement
- Area: 600
Heating
- Forced Air
Cooling
- Central
Appliances
- Included: Dishwasher, Refrigerator, Microwave, Oven
Features
- Flooring: Carpet
- Basement: Full,Finished,Bedrooms(1)
- Number of fireplaces: 1
Interior area
- Total structure area: 2,484
- Total interior livable area: 2,484 sqft
- Finished area above ground: 1,884
Property
Parking
- Total spaces: 2
- Parking features: Driveway, Attached
- Garage spaces: 2
- Has uncovered spaces: Yes
Features
- Stories: 2
- Patio & porch: Patio, Screened Porch
- Fencing: Fenced
Lot
- Size: 0.29 Acres
- Features: Corner
Details
- Additional structures: Shed(s)
- Parcel number: 18100529700129
- Lease amount: $0
Construction
Type & style
- Home type: SingleFamily
- Property subtype: Single Family Residence
Materials
- Frame, HardiPlank Type
- Roof: Asphalt
Condition
- New construction: No
- Year built: 1993
Utilities & green energy
- Electric: Amps(0)
- Sewer: Municipal
- Water: Municipal
Community & HOA
HOA
- Has HOA: No
Location
- Region: Ankeny
Financial & listing details
- Price per square foot: $143/sqft
- Tax assessed value: $344,100
- Annual tax amount: $5,398
- Date on market: 3/23/2026
- Date available: 03/23/2026
Estimated market value
$351,600
$334,000 - $369,000
$2,916/mo
Price history
| Date | Event | Price |
|---|---|---|
| 6/20/2026 | Price change | $354,900-1.4%$143/sqft |
Source: My State MLS #11678339 Report a problem | ||
| 5/7/2026 | Price change | $359,900-1.4%$145/sqft |
Source: My State MLS #11678339 Report a problem | ||
| 4/19/2026 | Price change | $364,900-2.7%$147/sqft |
Source: My State MLS #11678339 Report a problem | ||
| 3/23/2026 | Listed for sale | $374,900$151/sqft |
Source: My State MLS #11678339 Report a problem | ||
| 3/23/2026 | Listing removed | -- |
Source: Owner Report a problem | ||
| 3/10/2026 | Listed for sale | $374,900+60.2%$151/sqft |
Source: Owner Report a problem | ||
| 4/28/2017 | Sold | $234,000-2.5%$94/sqft |
Source:  DMMLS #533910 Report a problem DMMLS #533910 Report a problem | ||
| 3/20/2017 | Pending sale | $239,900$97/sqft |
Source: RE/MAX REAL ESTATE CONCEPTS #533910 Report a problem | ||
| 3/9/2017 | Listed for sale | $239,900+5.7%$97/sqft |
Source: RE/MAX Real Estate Concepts #533910 Report a problem | ||
| 9/7/2016 | Listing removed | $227,000$91/sqft |
Source: RE/MAX REAL ESTATE CONCEPTS #519925 Report a problem | ||
| 8/22/2016 | Price change | $227,000-3.4%$91/sqft |
Source: RE/MAX REAL ESTATE CONCEPTS #519925 Report a problem | ||
| 7/31/2016 | Price change | $234,900-2.1%$95/sqft |
Source: RE/MAX REAL ESTATE CONCEPTS #519925 Report a problem | ||
| 6/15/2016 | Listed for sale | $239,900+26.3%$97/sqft |
Source: RE/MAX REAL ESTATE CONCEPTS #519925 Report a problem | ||
| 5/7/2004 | Sold | $189,900$76/sqft |
Source: Public Record Report a problem | ||
Public tax history
| Year | Property taxes | Tax assessment |
|---|---|---|
| 2025 | $5,398 +2.1% | $344,100 +7.4% |
| 2024 | $5,286 +7.1% | $320,500 |
| 2023 | $4,936 +1.1% | $320,500 +29.8% |
| 2022 | $4,882 +4.5% | $247,000 |
| 2021 | $4,672 +1.3% | $247,000 +10.5% |
| 2020 | $4,610 +4.7% | $223,500 |
| 2019 | $4,402 -4% | $223,500 +9.6% |
| 2018 | $4,586 | $204,000 |
| 2017 | $4,586 +4.2% | $204,000 +10.5% |
| 2016 | $4,402 | $184,600 |
| 2015 | $4,402 -4.5% | $184,600 -4.4% |
| 2014 | $4,610 | $193,000 |
| 2013 | -- | $193,000 -1.8% |
| 2012 | -- | $196,500 |
| 2011 | -- | $196,500 -6.3% |
| 2010 | -- | $209,600 |
| 2009 | -- | $209,600 |
| 2008 | -- | $209,600 |
| 2007 | -- | $209,600 +6.9% |
| 2006 | -- | $196,100 |
| 2005 | -- | $196,100 +6.5% |
| 2003 | -- | $184,210 +20.9% |
| 2002 | -- | $152,390 |
| 2001 | -- | $152,390 |
Find assessor info on the county website
Monthly payment
Est. payment
Payment breakdown
Explore the cost of this home by adjusting the details. Changes won't be saved.Climate risks
Neighborhood: 50023
Nearby schools
GreatSchools rating
- 9/10Westwood Elementary SchoolGrades: K-5Distance: 0.2 mi
- 8/10Prairie Ridge Middle SchoolGrades: 6-7Distance: 1.1 mi
- 8/10Ankeny Centennial High SchoolGrades: 10-12Distance: 0.9 mi
- $304,9003 bd2 ba1.1k sqft905 NW Cedarwood Dr, Ankeny, IA 50023Off Market
- $335,1003 bd3 ba1.6k sqft909 NW Cedarwood Dr, Ankeny, IA 50023Off Market
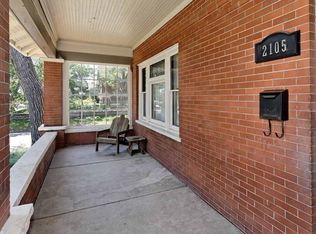
- $282,0003 bd3 ba1.1k sqft902 NW Greenwood St, Ankeny, IA 50023Sold
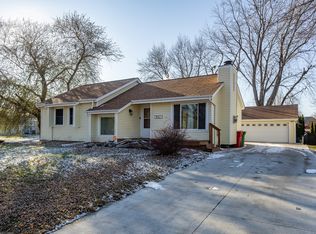
- $308,8004 bd2 ba1k sqft906 NW Greenwood St, Ankeny, IA 50023Off Market

- $146,5002 bd1 ba920 sqft820 NW Greenwood St #58, Ankeny, IA 50023Sold
- $276,6003 bd2 ba1k sqft910 NW Greenwood St, Ankeny, IA 50023Off Market
- $383,6003 bd2 ba1.8k sqft902 NW Cedarwood Dr, Ankeny, IA 50023Off Market
- $374,4005 bd2 ba2k sqft906 NW Cedarwood Dr, Ankeny, IA 50023Off Market
A local agent can set up tours, give advice and negotiate with sellers.
Similar homes
- $359,0004 bd3 ba2.5k sqft113 NW Abilene Rd, Ankeny, IA 50023For Sale
 MLS ID #747208, Kurt Clements, ListWithFreedom.com Inc. DMMLS
 - $400,0004 bd3 ba1.7k sqft1114 NW Parkridge Dr, Ankeny, IA 50023For Sale
 MLS ID #738996, Poganski, Amanda, Realty ONE Group Impact. DMMLS
 - $339,9004 bd2 ba1.6k sqft325 SW School St, Ankeny, IA 50023For Sale
 MLS ID #741744, June Mackay, Stevens Realty. DMMLS
 - $395,0003 bd3 ba1.9k sqft2309 NW Pleasant St, Ankeny, IA 50023For Sale By Owner

- $364,9003 bd3 ba2.3k sqft202 SW Carriage Dr, Ankeny, IA 50023For SaleMLS ID #11740321, Patrick Doheny, NEXT GENERATION REALTY, INC.. My State MLS
- $339,0004 bd4 ba1.7k sqft917 SE Judy Dr, Ankeny, IA 50021For SaleMLS ID #746945, Laurry Wailes, The American Real Estate Co.. DMMLS
- $339,0003 bd2 ba1.5k sqft804 NE Michael Ct, Ankeny, IA 50021For SaleMLS ID #743632, Chinh Nguyen, RE/MAX Concepts. DMMLS
- $297,9003 bd2 ba1.3k sqft2826 SW Tradition Cir, Ankeny, IA 50023For SaleMLS ID #747269, Bo Cosens, RE/MAX Precision. DMMLS
- $399,9003 bd3 ba2.4k sqft1006 NE Trilein Dr, Ankeny, IA 50021For SaleMLS ID #744097, Justin Greenfield, RE/MAX Precision. DMMLS
- $259,9003 bd2 ba1.9k sqft910 SW 2nd Street Pl, Ankeny, IA 50023For SaleMLS ID #746889, Tom Davies, Country Estates Realty. DMMLS
- $315,0004 bd3 ba1.5k sqft309 SE 8th St, Ankeny, IA 50021For SaleMLS ID #747222, Emma Jordison, Century 21 Signature. DMMLS
- $265,0003 bd2 ba1.3k sqft916 SE Chaparal Dr, Ankeny, IA 50021For SaleMLS ID #747274, Ethan Hokel, Century 21 Signature. DMMLS
- $328,9003 bd4 ba1.5k sqft3542 NE Winding Trail Dr, Ankeny, IA 50021For SaleMLS ID #735323, Markjon Trierweiler, RE/MAX Precision. DMMLS
- $364,9004 bd3 ba1.3k sqft6020 Pine Ridge St, Johnston, IA 50131For SaleMLS ID #746377, Kaleb Martin, RE/MAX Concepts. DMMLS
- $365,0004 bd4 ba1.6k sqft4908 69th St, Urbandale, IA 50322For SaleMLS ID #746402, Patrick Pena, Realty ONE Group Impact. DMMLS
- $358,9004 bd3 ba1.5k sqft2625 Westover Blvd, Des Moines, IA 50322For SaleMLS ID #743336, April Bent, Sundance Realty. DMMLS
- $350,0004 bd3 ba2k sqft1828 NW 87th Pl, Clive, IA 50325For SaleMLS ID #746360, Andrew Goodall, Goodall Properties LLC. DMMLS
- $339,9003 bd4 ba1.7k sqft3205 SE 24th Ct, Des Moines, IA 50320For SaleMLS ID #747735, Brown, Mollie, Iowa Realty South. DMMLS
- $399,9004 bd3 ba2.5k sqft2810 67th St, Des Moines, IA 50322For SaleMLS ID #11916164, Patrick Doheny, NEXT GENERATION REALTY, INC.. My State MLS
- $350,0004 bd3 ba1.9k sqft814 E 1st St, Madrid, IA 50156For SaleMLS ID #734874, Kim Olmstead, Agency Iowa. DMMLS
