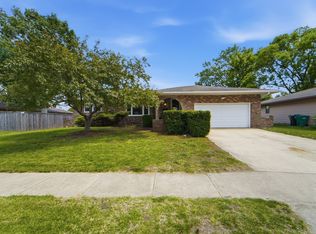
Set on a landscaped corner lot with mature trees, this 4-bedroom, 3-bath ranch blends thoughtful updates, flexible living space, and a backyard made for staying awhile. Fresh exterior paint, a new roof, extended driveway, additional carport, and freshly re-stained deck give the exterior a major refresh, while inside, warm LVP floors pair with original oak hardwoods in the bedrooms for the perfect modern-meets-traditional feel. The main floor offers a welcoming living room with vaulted ceiling, dining space off the granite-countertop kitchen, plus a spacious bonus room ready for a second living area, formal dining room, playroom, or reading room. Downstairs adds another family room with built-ins, fourth bedroom with egress, bathroom, laundry, storage, and even more room to spread out. The backyard might just make your home "the spot" with a large above-ground pool, freshly stained deck, fully fenced yard, and mature landscaping ready for pool days, grill nights, and gatherings that go longer than planned. Add an oversized two-car garage, attached shed, extra parking, and main-floor laundry, and this one is equal parts fun, functional, and ready to enjoy.
For sale
Price cut: $5K (9/21)
$310,000
309 SE 8th St, Ankeny, IA 50021
4beds
1,509sqft
Single Family Residence
Built in 1962
10,585 Square Feet Lot
$-- Zestimate®
$205/sqft
$-- HOA
What's special
Extra parkingAdditional carportSpacious bonus roomMature treesFourth bedroom with egressWarm lvp floorsFamily room with built-ins
- 47 days
- 1,505
- 105
Likely to sell faster than
Zillow last checked:
Listing updated:
Listed by:
Emma Jordison 515-963-1040,
Century 21 Signature,
Kate Netten 515-975-5120,
Century 21 Signature
Source: DMMLS,MLS#: 747222 Originating MLS: Des Moines Area Association of REALTORS
Originating MLS: Des Moines Area Association of REALTORSFacts & features
Interior
Bedrooms & bathrooms
- Bedrooms: 4
- Bathrooms: 3
- Full bathrooms: 1
- 3/4 bathrooms: 1
- 1/2 bathrooms: 1
- Main level bedrooms: 3
Heating
- Forced Air, Gas, Natural Gas
Cooling
- Central Air
Appliances
- Included: Dryer, Dishwasher, Microwave, Refrigerator, Stove, Washer
- Laundry: Main Level
Features
- Dining Area, Separate/Formal Dining Room
- Flooring: Carpet, Hardwood, Laminate, Tile, Vinyl
- Basement: Partially Finished
- Number of fireplaces: 1
- Fireplace features: Gas Log
Interior area
- Total structure area: 1,509
- Total interior livable area: 1,509 sqft
- Finished area below ground: 604
Property
Parking
- Total spaces: 2
- Parking features: Attached, Carport, Garage, Two Car Garage
- Attached garage spaces: 2
- Has carport: Yes
Features
- Stories: 1
- Patio & porch: Deck
- Exterior features: Deck, Storage
- Pool features: Above Ground
- Fencing: Wood
Lot
- Size: 10,585 Square Feet
- Dimensions: 85 x 125
- Features: Corner Lot
Details
- Additional structures: Storage
- Parcel number: 18100554041000
- Zoning: res
Construction
Type & style
- Home type: SingleFamily
- Architectural style: Ranch
- Property subtype: Single Family Residence
Materials
- Brick
- Foundation: Block
- Roof: Asphalt,Shingle
Condition
- Resale
- New construction: No
- Year built: 1962
Utilities & green energy
- Sewer: Public Sewer
- Water: Public
Community & HOA
HOA
- Has HOA: No
Location
- Region: Ankeny
Financial & listing details
- Price per square foot: $205/sqft
- Tax assessed value: $297,900
- Annual tax amount: $4,866
- Date on market: 8/13/2026
- Cumulative days on market: 47 days
- Listing terms: Cash,Conventional,FHA,VA Loan
- Road surface type: Concrete
Estimated market value
Not available
Estimated sales range
Not available
Not available
Price history
| Date | Event | Price |
|---|---|---|
| 9/21/2026 | Price change | $310,000-1.6%$205/sqft |
Source:  DMMLS #747222 Report a problem DMMLS #747222 Report a problem | ||
| 8/24/2026 | Price change | $315,000-1.6%$209/sqft |
Source: DMMLS #747222 Report a problem | ||
| 8/13/2026 | Listed for sale | $320,000+24.3%$212/sqft |
Source: DMMLS #747222 Report a problem | ||
| 10/15/2024 | Sold | $257,500-8%$171/sqft |
Source: DMMLS #701697 Report a problem | ||
| 9/12/2024 | Pending sale | $280,000$186/sqft |
Source: DMMLS #701697 Report a problem | ||
| 9/10/2024 | Listed for sale | $280,000$186/sqft |
Source: DMMLS #701697 Report a problem | ||
| 9/10/2024 | Pending sale | $280,000$186/sqft |
Source: DMMLS #701697 Report a problem | ||
| 8/27/2024 | Listed for sale | $280,000+51.4%$186/sqft |
Source: DMMLS #701697 Report a problem | ||
| 3/18/2015 | Sold | $185,000$123/sqft |
Source: DMMLS #446499 Report a problem | ||
| 12/18/2014 | Listed for sale | $185,000$123/sqft |
Source: Iowa Realty Co., Inc. #446499 Report a problem | ||
Public tax history
| Year | Property taxes | Tax assessment |
|---|---|---|
| 2025 | $4,348 -0.5% | $297,900 +8.8% |
| 2024 | $4,370 +0.5% | $273,800 |
| 2023 | $4,348 +1.1% | $273,800 +25.3% |
| 2022 | $4,300 +0.9% | $218,600 |
| 2021 | $4,260 +1.3% | $218,600 +6.8% |
| 2020 | $4,204 +4.7% | $204,600 |
| 2019 | $4,016 +0.3% | $204,600 +9.5% |
| 2018 | $4,002 | $186,800 |
| 2017 | $4,002 +6% | $186,800 +11.9% |
| 2016 | $3,774 | $167,000 |
| 2015 | $3,774 +7.1% | $167,000 +6.7% |
| 2014 | $3,524 | $156,500 |
| 2013 | -- | $156,500 -0.1% |
| 2012 | -- | $156,700 |
| 2011 | -- | $156,700 -5.4% |
| 2010 | -- | $165,700 |
| 2009 | -- | $165,700 +2.1% |
| 2008 | -- | $162,300 |
| 2007 | -- | $162,300 +8.9% |
| 2006 | -- | $149,100 |
| 2005 | -- | $149,100 +4.6% |
| 2003 | -- | $142,540 +14.4% |
| 2002 | -- | $124,570 |
| 2001 | -- | $124,570 |
Find assessor info on the county website
Monthly payment
Est. payment
Payment breakdown
Explore the cost of this home by adjusting the details. Changes won't be saved.Climate risks
Neighborhood: 50021
Nearby schools
Schools provided by the listing agent
- District: Ankeny
Source: DMMLS. This data may not be complete. We recommend contacting the local school district to confirm school assignments for this home.

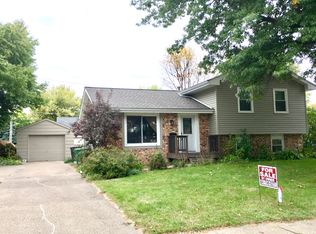
Similar homes
- $294,9003 bd2 ba1.5k sqft310 SE 7th St, Ankeny, IA 50021For Sale
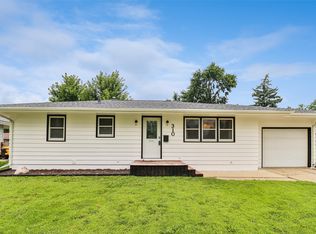 MLS ID #732035, GREG WEINSCHENK, Iowa Realty Beaverdale. DMMLS
 - $289,9004 bd2 ba950 sqft621 SE 4th St, Ankeny, IA 50021For Sale
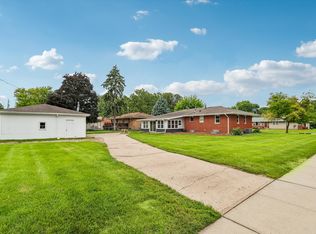 MLS ID #746874, Julie Moore, RE/MAX Concepts. DMMLS
 - $299,9003 bd2 ba1.8k sqft1105 SE Cortina Dr, Ankeny, IA 50021For Sale
 MLS ID #743680, Mari Wilson, Real Estate Property Solutions, LLC. DMMLS
 - $300,0003 bd2 ba1.2k sqft1411 SE Wanda Dr, Ankeny, IA 50021For Sale
 MLS ID #749223, Eh Tha Yu Paw, Epique Realty. DMMLS
 - $309,9003 bd3 ba1.1k sqft5445 NW 62nd Ave, Johnston, IA 50131For Sale
 MLS ID #71271, Heather Knittel Team, RE/MAX REAL ESTATE CENTER. CIBR
 - $325,0004 bd3 ba1.9k sqft2310 Stanton Ave, Des Moines, IA 50321For SaleMLS ID #70821, Ryan Rohlf, Keller Williams Legacy Group. CIBR
