Welcome home to this inviting 4-bedroom, 3-bathroom property offering nearly 3,000 square feet of well-designed living space, tucked into a quiet, established neighborhood. Built for both everyday comfort and easy entertaining, the main level features a spacious living area, a bright eat-in kitchen, and a sunroom that brings in plenty of natural light—perfect for relaxing, playing, or gathering with friends and family.
Downstairs, the finished basement gives you even more room to spread out, with a large rec space and a separate den ideal for movie nights, a home office, or a cozy hangout spot.
Step outside to enjoy the deck and hot tub overlooking a fully fenced backyard—great for kids, pets, and hosting summer get-togethers.
The location is just as appealing, with multiple schools, Prairie Ridge Sports Complex, an aquatic center, parks, a skate park, and bike trails all within walking distance. Plus, you’re only minutes from shopping, dining, and everyday conveniences.
For sale
$400,000
1114 NW Parkridge Dr, Ankeny, IA 50023
4beds
1,753sqft
:
Get pre-qualified$2,823/mo
Single Family Residence
Built in 1990
10,236 Square Feet Lot
$391,000 Zestimate®
$228/sqft
$-- HOA
What's special
Finished basementLarge rec spaceBright eat-in kitchenFully fenced backyard
- 97 days |
- 515 |
- 34 |
Zillow last checked:
Listing updated:
Listed by:
Poganski, Amanda (515)681-4450,
Realty ONE Group Impact
Source: DMMLS,MLS#: 738996 Originating MLS: Des Moines Area Association of REALTORS
Originating MLS: Des Moines Area Association of REALTORSFacts & features
Interior
Bedrooms & bathrooms
- Bedrooms: 4
- Bathrooms: 3
- Full bathrooms: 3
- Main level bedrooms: 3
Heating
- Forced Air, Gas, Natural Gas
Cooling
- Central Air
Appliances
- Included: Dishwasher, Microwave, Refrigerator, Stove
- Laundry: Main Level
Features
- Eat-in Kitchen, Fireplace
- Flooring: Carpet, Laminate, Tile
- Basement: Finished
- Number of fireplaces: 1
- Fireplace features: Gas Log
Interior area
- Total structure area: 1,753
- Total interior livable area: 1,753 sqft
- Finished area below ground: 1,200
Property
Parking
- Total spaces: 2
- Parking features: Attached, Garage, Two Car Garage
- Attached garage spaces: 2
Features
- Stories: 1
- Patio & porch: Deck
- Exterior features: Deck, Fully Fenced, Hot Tub/Spa
- Has spa: Yes
- Fencing: Chain Link,Full
Lot
- Size: 10,236 Square Feet
- Dimensions: 80 x 128
Details
- Parcel number: 18100553070845
- Zoning: RES
Construction
Type & style
- Home type: SingleFamily
- Architectural style: Ranch
- Property subtype: Single Family Residence
Materials
- Cement Siding
- Foundation: Block
- Roof: Asphalt,Shingle
Condition
- Year built: 1990
Utilities & green energy
- Sewer: Public Sewer
- Water: Public
Community & HOA
Community
- Security: Smoke Detector(s)
HOA
- Has HOA: No
Location
- Region: Ankeny
Financial & listing details
- Price per square foot: $228/sqft
- Tax assessed value: $383,800
- Annual tax amount: $6,270
- Date on market: 4/22/2026
- Cumulative days on market: 118 days
- Listing terms: Cash,Conventional,FHA,VA Loan
- Road surface type: Asphalt
Estimated market value
$391,000
$371,000 - $411,000
$2,274/mo
Price history
| Date | Event | Price |
|---|---|---|
| 4/22/2026 | Listed for sale | $400,000$228/sqft |
Source:  DMMLS #738996 Report a problem DMMLS #738996 Report a problem | ||
| 4/20/2026 | Listing removed | $400,000$228/sqft |
Source: DMMLS #737299 Report a problem | ||
| 3/31/2026 | Listed for sale | $400,000+6.7%$228/sqft |
Source: DMMLS #737299 Report a problem | ||
| 2/26/2026 | Listing removed | $375,000$214/sqft |
Source: DMMLS #733259 Report a problem | ||
| 2/13/2026 | Price change | $375,000-6.3%$214/sqft |
Source: DMMLS #733259 Report a problem | ||
| 1/22/2026 | Listed for sale | $400,000+8.4%$228/sqft |
Source: DMMLS #733259 Report a problem | ||
| 8/19/2024 | Sold | $369,000-1.6%$210/sqft |
Source: DMMLS #696428 Report a problem | ||
| 7/8/2024 | Pending sale | $374,900$214/sqft |
Source: DMMLS #696428 Report a problem | ||
| 6/13/2024 | Price change | $374,900-1.1%$214/sqft |
Source: DMMLS #696428 Report a problem | ||
| 5/31/2024 | Listed for sale | $379,000+2142.6%$216/sqft |
Source: DMMLS #696428 Report a problem | ||
| 6/25/2001 | Sold | $16,900$10/sqft |
Source: Public Record Report a problem | ||
Public tax history
| Year | Property taxes | Tax assessment |
|---|---|---|
| 2025 | $4,156 -0.6% | $383,800 +46% |
| 2024 | $4,182 -1.9% | $262,800 |
| 2023 | $4,262 +1.1% | $262,800 +22.5% |
| 2022 | $4,216 +0.9% | $214,500 |
| 2021 | $4,178 +1.4% | $214,500 +6.8% |
| 2020 | $4,122 +1.9% | $200,800 |
| 2019 | $4,046 +0.3% | $200,800 +6.7% |
| 2018 | $4,034 | $188,200 |
| 2017 | $4,034 +3.2% | $188,200 +9% |
| 2016 | $3,910 | $172,700 |
| 2015 | $3,910 -0.5% | $172,700 -0.5% |
| 2014 | $3,930 | $173,500 |
| 2013 | -- | $173,500 -1% |
| 2012 | -- | $175,200 |
| 2011 | -- | $175,200 -1.2% |
| 2010 | -- | $177,400 |
| 2009 | -- | $177,400 -5.2% |
| 2008 | -- | $187,100 |
| 2007 | -- | $187,100 +7.5% |
| 2006 | -- | $174,000 |
| 2005 | -- | $174,000 +11.6% |
| 2003 | -- | $155,950 +21.5% |
| 2002 | -- | $128,320 |
| 2001 | -- | $128,320 |
Find assessor info on the county website
Monthly payment
Est. payment
Payment breakdown
Explore the cost of this home by adjusting the details. Changes won't be saved.Climate risks
Neighborhood: 50023
Nearby schools
GreatSchools rating
- 6/10Northwest Elementary SchoolGrades: K-5Distance: 0.7 mi
- 9/10Northview Middle SchoolGrades: 8-9Distance: 0.2 mi
- 8/10Ankeny Centennial High SchoolGrades: 10-12Distance: 1.1 mi
Schools provided by the listing agent
- District: Ankeny
Source: DMMLS. This data may not be complete. We recommend contacting the local school district to confirm school assignments for this home.
- $377,3003 bd4 ba2.2k sqft1118 NW Parkridge Dr, Ankeny, IA 50023Off Market

- $351,9003 bd4 ba1.8k sqft1110 NW Parkridge Dr, Ankeny, IA 50023Off Market
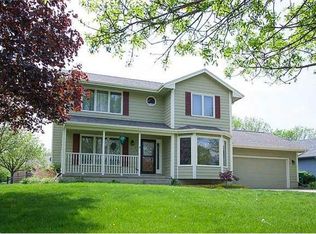
- $419,1004 bd2 ba2.4k sqft1009 NW Campus Ridge Ct, Ankeny, IA 50023Off Market
- $498,2004 bd4 ba2.6k sqft1005 NW Campus Ridge Ct, Ankeny, IA 50023Off Market
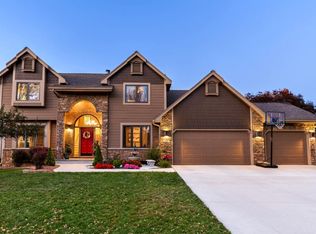
- $338,8004 bd3 ba2k sqft1106 NW Parkridge Dr, Ankeny, IA 50023Off Market
- $337,3003 bd2 ba1.8k sqft1122 NW Parkridge Dr, Ankeny, IA 50023Off Market
- $369,3003 bd2 ba2k sqft1013 NW Campus Ridge Ct, Ankeny, IA 50023Off Market
- $407,6004 bd3 ba2.1k sqft1202 NW Campus Dr, Ankeny, IA 50023Off Market
A local agent can set up tours, give advice and negotiate with sellers.
Similar homes
- $384,9005 bd4 ba2.1k sqft511 SW Springfield Dr, Ankeny, IA 50023For Sale
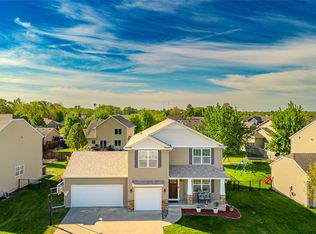 MLS ID #740214, Annie Mitchell, RE/MAX Concepts. DMMLS
 - $415,0004 bd3 ba1.9k sqft1010 SE 8th St, Ankeny, IA 50021For Sale
 MLS ID #745368, Kelly Schall, Realty ONE Group Impact. DMMLS
 - $420,0004 bd4 ba2.3k sqft1405 NE Trilein Dr, Ankeny, IA 50021For Sale

 MLS ID #70643, Lisa Nielsen, LPT Realty, LLC. CIBR
 - $419,9004 bd4 ba2.1k sqft530 NE Stoneridge Dr, Ankeny, IA 50021For Sale
 MLS ID #738343, Andy Logan, LPT Realty, LLC. DMMLS
 - $400,0005 bd4 ba2.2k sqft2966 SW Snyder Blvd, Ankeny, IA 50023For SaleMLS ID #738792, Josh Gillum, Gillum Group Real Estate LLC. DMMLS
- $409,9005 bd4 ba1.9k sqft909 SE 5th St, Ankeny, IA 50021For SaleMLS ID #743711, Kyle Clarkson, LPT Realty, LLC. DMMLS
- $318,0004 bd2 ba1.2k sqft1506 NW 9th St, Ankeny, IA 50023For SaleMLS ID #734758, Bo Cosens, RE/MAX Precision. DMMLS
- $470,0004 bd4 ba2k sqft409 NE 21st St, Ankeny, IA 50021For SaleMLS ID #740575, Gabby Fisher, Keller Williams Realty GDM. DMMLS
- $471,0004 bd4 ba2.3k sqft2106 SW Woodland Dr, Ankeny, IA 50023For SaleMLS ID #737793, Paula Swenson, RE/MAX Precision. DMMLS
- $405,0004 bd3 ba1.9k sqft6906 Lewis Carroll Ct, Johnston, IA 50131For SaleMLS ID #745765, Amanda Kirk, Keller Williams Realty GDM. DMMLS
- $315,0003 bd3 ba1.2k sqft206 NW Applewood St, Ankeny, IA 50023For SaleMLS ID #744722, Jeni McClelland, RE/MAX Concepts. DMMLS
- $339,0003 bd2 ba1.5k sqft804 NE Michael Ct, Ankeny, IA 50021For SaleMLS ID #743632, Chinh Nguyen, RE/MAX Concepts. DMMLS
- $464,9004 bd4 ba2k sqft602 SE Michael Dr, Ankeny, IA 50021For SaleMLS ID #744132, Amy Wiederin, LPT Realty, LLC. DMMLS
- $315,0003 bd3 ba1.5k sqft1006 SE Peterson Dr, Ankeny, IA 50021For SaleMLS ID #743376, Ingrid Williams, RE/MAX Concepts. DMMLS
- $549,0004 bd3 ba2.4k sqft3505 SW Timber Green Rd, Ankeny, IA 50023For SaleMLS ID #734385, Maria Landmesser, RE/MAX Concepts. DMMLS
- $400,0004 bd3 ba1.9k sqft5745 Columbine Dr, Johnston, IA 50131For SaleMLS ID #744376, Kristin Coffelt, Boutique Real Estate. DMMLS
- $519,9004 bd3 ba1.8k sqft1310 NE 28th St, Ankeny, IA 50021For SaleMLS ID #739704, Kenneth Mwirichia, Keller Williams Realty GDM. DMMLS
- $375,0004 bd4 ba1.6k sqft5028 Oakwood Ln, West Des Moines, IA 50265For SaleMLS ID #745991, Darson Grantham, Keller Williams Realty GDM. DMMLS
- $354,0003 bd3 ba1.3k sqft2713 SW Prairie Trail Pkwy, Ankeny, IA 50023For SaleMLS ID #739469, Mimi Kovach, LPT Realty, LLC. DMMLS
- $395,0004 bd4 ba1.8k sqft4460 90th St, Urbandale, IA 50322For SaleMLS ID #743775, Jessica Molina, Realty ONE Group Impact. DMMLS
