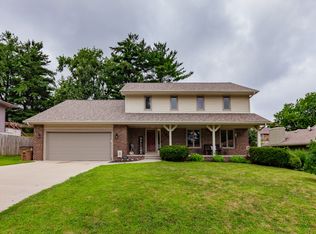
Welcome home to this beautifully maintained two story filled with natural light and over 2100 sq ft of finish! The main floor offers a living room, family room, dining room, and kitchen, plus a convenient half bath for guests. The family room featured custom built ins, a cozy gas fireplace, and huge windows.
Upstairs you will find three spacious bedrooms, a full bath, and a laundry room for everyday ease. The master suite is a private retreat with its own en suite bath and walk in closet.
The finished lower level adds even more living space with a flexible living room or bonus area, a fourth bedroom with a walk in closet, a full bathroom, and additional storage, ideal for guests, a home office, or extra family space.
Step outside to your fully fenced backyard, complete with a deck, patio, and shed, perfect for entertaining or relaxing outdoors. A two car attached garage adds everyday convenience.
Enjoy an unbeatable location close to shopping, Raccoon River Park, and easy access to I35, putting nature, errands, and your commute all within reach. This home truly has it all: space, style, and an incredible location. Schedule your showing today!
Pending
$375,000
5028 Oakwood Ln, West Des Moines, IA 50265
4beds
1,668sqft
Single Family Residence
Built in 1998
0.27 Acres Lot
$374,300 Zestimate®
$225/sqft
$-- HOA
What's special
Additional storageBeautifully maintained two storyHuge windowsFilled with natural lightThree spacious bedroomsTwo car attached garageFully fenced backyard
- 24 days |
- 202 |
- 10 |
Likely to sell faster than
Zillow last checked:
Listing updated:
Listed by:
Darson Grantham (641)745-0156,
Keller Williams Realty GDM,
Amanda Morrow 515-205-2628,
Keller Williams Realty GDM
Source: DMMLS,MLS#: 745991 Originating MLS: Des Moines Area Association of REALTORS
Originating MLS: Des Moines Area Association of REALTORSFacts & features
Interior
Bedrooms & bathrooms
- Bedrooms: 4
- Bathrooms: 4
- Full bathrooms: 1
- 3/4 bathrooms: 2
- 1/2 bathrooms: 1
Heating
- Forced Air, Gas, Natural Gas
Cooling
- Central Air
Appliances
- Included: Dryer, Dishwasher, Microwave, Refrigerator, Stove
Features
- Basement: Egress Windows,Finished
- Number of fireplaces: 1
- Fireplace features: Gas, Vented
Interior area
- Total structure area: 1,668
- Total interior livable area: 1,668 sqft
- Finished area below ground: 500
Property
Parking
- Total spaces: 2
- Parking features: Attached, Garage, Two Car Garage
- Attached garage spaces: 2
Features
- Levels: Two
- Stories: 2
- Fencing: Chain Link
Lot
- Size: 0.27 Acres
Details
- Parcel number: 32003913690002
Construction
Type & style
- Home type: SingleFamily
- Architectural style: Two Story
- Property subtype: Single Family Residence
Materials
- Vinyl Siding
- Foundation: Poured
- Roof: Asphalt,Shingle
Condition
- Resale
- New construction: No
- Year built: 1998
Utilities & green energy
- Sewer: Public Sewer
- Water: Public
Community & HOA
HOA
- Has HOA: No
Location
- Region: West Des Moines
Financial & listing details
- Price per square foot: $225/sqft
- Tax assessed value: $339,500
- Annual tax amount: $5,159
- Date on market: 7/25/2026
- Cumulative days on market: 27 days
- Listing terms: Cash,Conventional,FHA,VA Loan
- Road surface type: Concrete
Estimated market value
$374,300
$356,000 - $393,000
$2,303/mo
Price history
| Date | Event | Price |
|---|---|---|
| 7/29/2026 | Pending sale | $375,000$225/sqft |
Source:  DMMLS #745991 Report a problem DMMLS #745991 Report a problem | ||
| 7/25/2026 | Listed for sale | $375,000+5.6%$225/sqft |
Source: DMMLS #745991 Report a problem | ||
| 9/12/2025 | Sold | $355,000-2.7%$213/sqft |
Source: DMMLS #723172 Report a problem | ||
| 8/11/2025 | Pending sale | $365,000$219/sqft |
Source: DMMLS #723172 Report a problem | ||
| 7/30/2025 | Listed for sale | $365,000+85.8%$219/sqft |
Source: DMMLS #723172 Report a problem | ||
| 2/16/2005 | Sold | $196,500+555%$118/sqft |
Source: Public Record Report a problem | ||
| 11/6/1998 | Sold | $30,000$18/sqft |
Source: Public Record Report a problem | ||
Public tax history
| Year | Property taxes | Tax assessment |
|---|---|---|
| 2025 | $4,910 +2.2% | $339,500 +8.3% |
| 2024 | $4,804 -0.3% | $313,600 |
| 2023 | $4,818 +1.2% | $313,600 +21.4% |
| 2022 | $4,760 -0.4% | $258,400 |
| 2021 | $4,778 +1.6% | $258,400 +4.7% |
| 2020 | $4,704 +3.1% | $246,900 |
| 2019 | $4,564 -0.1% | $246,900 +6.7% |
| 2018 | $4,570 | $231,300 |
| 2017 | $4,570 +10.7% | $231,300 +11% |
| 2016 | $4,130 | $208,400 |
| 2015 | $4,130 +12% | $208,400 +9.2% |
| 2014 | $3,688 | $190,800 |
| 2013 | -- | $190,800 -0.2% |
| 2012 | -- | $191,100 |
| 2011 | -- | $191,100 -5.7% |
| 2010 | -- | $202,600 |
| 2009 | -- | $202,600 +4% |
| 2008 | -- | $194,800 |
| 2007 | -- | $194,800 +5.4% |
| 2006 | -- | $184,900 |
| 2005 | -- | $184,900 +6.5% |
| 2003 | -- | $173,620 +2.4% |
| 2002 | -- | $169,500 |
| 2001 | -- | $169,500 |
Find assessor info on the county website
Monthly payment
Est. payment
Payment breakdown
Explore the cost of this home by adjusting the details. Changes won't be saved.Climate risks
Neighborhood: 50265
Nearby schools
GreatSchools rating
- 7/10Jordan Creek Elementary SchoolGrades: PK-6Distance: 1 mi
- 6/10Valley SouthwoodsGrades: 9Distance: 1.2 mi
- 4/10Valley High SchoolGrades: 10-12Distance: 2.8 mi
Schools provided by the listing agent
- District: West Des Moines
Source: DMMLS. This data may not be complete. We recommend contacting the local school district to confirm school assignments for this home.
- $423,5004 bd2 ba2k sqft5008 Oakwood Ln, West Des Moines, IA 50265Off Market
- $438,6003 bd3 ba1.8k sqft1516 S 50th Pl, West Des Moines, IA 50265Off Market
- $416,4003 bd3 ba2.4k sqft1528 S 50th Pl, West Des Moines, IA 50265Off Market

- $394,7003 bd3 ba1.8k sqft5052 Oakwood Ln, West Des Moines, IA 50265Off Market
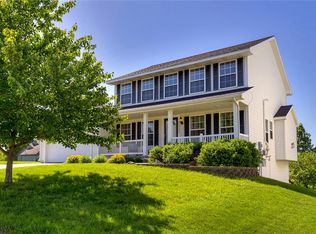
- $299,9003 bd3 ba1.3k sqft1492 S 50th Pl, West Des Moines, IA 50265Sold
- $418,1003 bd2 ba1.9k sqft1525 S 50th Pl, West Des Moines, IA 50265Off Market
- $445,2004 bd3 ba2.1k sqft1540 S 50th Pl, West Des Moines, IA 50265Off Market
- $448,4004 bd3 ba2.6k sqft1493 S 50th Pl, West Des Moines, IA 50265Off Market
A local agent can set up tours, give advice and negotiate with sellers.
Similar homes
- $379,9004 bd4 ba1.4k sqft4473 Tamara Ln, West Des Moines, IA 50265For Sale
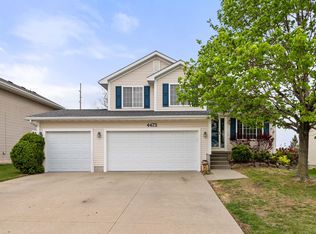 MLS ID #739249, Daniela Downs, RE/MAX Precision. DMMLS
 - $349,9004 bd4 ba1.4k sqft5008 Wistful Vista Dr, West Des Moines, IA 50265For Sale
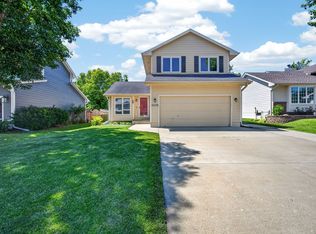 MLS ID #743765, Dev Tharp, RE/MAX Precision. DMMLS
 - $444,9003 bd4 ba1.9k sqft4639 Fieldstone Dr, West Des Moines, IA 50265For Sale
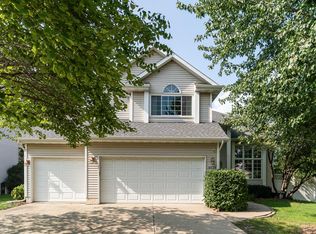
 MLS ID #70699, Justin Greenfield, RE/MAX Precision Otter View. CIBR
 - $425,0004 bd3 ba2k sqft700 46th Pl, West Des Moines, IA 50265For Sale
 MLS ID #746409, Grant Gaumer, Realty ONE Group Impact. DMMLS
 - $349,9993 bd2 ba1.7k sqft717 41st St, West Des Moines, IA 50265For SaleMLS ID #746428, Dan Rozga, RE/MAX Concepts. DMMLS
- $365,0003 bd3 ba1.7k sqft766 34th Pl, West Des Moines, IA 50265For SaleMLS ID #741089, Mallory Maahs, Friedrich Realty. DMMLS
- $375,0004 bd3 ba2.2k sqft1021 58th St, West Des Moines, IA 50266For SaleMLS ID #743262, Gabby Fisher, Keller Williams Realty GDM. DMMLS
- $364,9004 bd3 ba1.7k sqft1167 20th Pl, West Des Moines, IA 50265For SaleMLS ID #740101, Lee Scroggins, Iowa Realty Waukee. DMMLS
- $399,9004 bd3 ba2.1k sqft284 58th Ct, West Des Moines, IA 50266For SaleMLS ID #735584, Kasey Kliegl, RE/MAX Concepts. DMMLS
- $342,0003 bd3 ba1.2k sqft495 S 51st St Unit 29, West Des Moines, IA 50265For SaleMLS ID #745732, Darci Crosby, Realty ONE Group Impact. DMMLS
- $359,9003 bd3 ba1.5k sqft1932 Maple Cir, West Des Moines, IA 50265For SaleMLS ID #746151, Donna Levering, Keller Williams Realty GDM. DMMLS
- $295,0003 bd3 ba1.2k sqft5100 Tamara Ln, West Des Moines, IA 50265For SaleMLS ID #745826, Aubrie Doyle, RE/MAX Results. DMMLS
- $365,0004 bd3 ba1.7k sqft885 4th St, Waukee, IA 50263For SaleMLS ID #746984, Molly Thornton, Realty ONE Group Impact. DMMLS
- $449,9005 bd4 ba2k sqft4472 Tamara Ln, West Des Moines, IA 50265For SaleMLS ID #735748, Andrew Springer, RE/MAX Precision. DMMLS
- $395,0005 bd3 ba2.1k sqft163 77th Pl, West Des Moines, IA 50266For SaleMLS ID #740929, SAATCHI KALRA, Iowa Realty Mills Crossing. DMMLS
- $360,0005 bd4 ba2.1k sqft875 Cedar St, Waukee, IA 50263For SaleMLS ID #746780, Ingrid Williams, RE/MAX Concepts. DMMLS
- $339,9003 bd2 ba1.5k sqft3600 Thornton Ave, Des Moines, IA 50321For SaleMLS ID #745968, Joshua Jenkins, RE/MAX Precision. DMMLS
- $329,9004 bd3 ba1.5k sqft4415 Park Lawn Dr, Des Moines, IA 50321For SaleMLS ID #747273, Amy Forte, LPT Realty, LLC. DMMLS
- $227,0002 bd2 ba1.3k sqft1400 S 52nd St Unit 15, West Des Moines, IA 50265For SaleMLS ID #746410, Dawn Edwards, Realty ONE Group Impact. DMMLS
- $395,0003 bd3 ba1.4k sqft2210 SE Leeann Dr, Waukee, IA 50263For SaleMLS ID #745823, Hunter Egdorf, 515 Realty Company. DMMLS
