Welcome home to this beautifully designed ranch townhome offering comfort, convenience, and plenty of space to enjoy. The main level features two spacious bedrooms and two bathrooms, providing easy, single-level living. You'll love the open layout, a well-appointed kitchen with granite countertops and soft-close drawers, and the attached two-car garage for added functionality.
The finished basement expands your living space with a large family room for entertaining, an additional bedroom and bathroom, perfect for guests or a private retreat. It also includes a versatile non-conforming room ideal for a home office, workout space, or hobby room. Entertain with ease using the portable bar, and take advantage of the abundant storage space to keep everything organized.
Ideally located near the Prairie Trail District, this home offers convenient access to shopping, dining, and entertainment while maintaining a comfortable residential feel. This home combines practical living with extra room to spread out, don't miss the opportunity to make it yours!
For sale
Price cut: $6K (9/18)
$343,900
2713 SW Prairie Trail Pkwy, Ankeny, IA 50023
3beds
1,327sqft
Townhouse, Condominium
Built in 2016
5,837 Square Feet Lot
$-- Zestimate®
$259/sqft
$210/mo HOA
What's special
Open layoutTwo bathroomsTwo spacious bedroomsAttached two-car garageAbundant storage space
- 174 days
- 589
- 19
Zillow last checked:
Listing updated:
Listed by:
Mimi Kovach (515)360-6043,
LPT Realty, LLC,
Kyle Clarkson 515-554-2249,
LPT Realty, LLC
Source: DMMLS,MLS#: 739469 Originating MLS: Des Moines Area Association of REALTORS
Originating MLS: Des Moines Area Association of REALTORSFacts & features
Interior
Bedrooms & bathrooms
- Bedrooms: 3
- Bathrooms: 3
- Full bathrooms: 2
- 3/4 bathrooms: 1
- Main level bedrooms: 2
Heating
- Forced Air, Gas, Natural Gas
Cooling
- Central Air
Appliances
- Included: Dryer, Dishwasher, Microwave, Refrigerator, Stove, Washer
- Laundry: Main Level
Features
- Dining Area, Fireplace
- Basement: Finished
- Number of fireplaces: 1
- Fireplace features: Gas, Vented
Interior area
- Total structure area: 1,327
- Total interior livable area: 1,327 sqft
- Finished area below ground: 800
Property
Parking
- Total spaces: 2
- Parking features: Attached, Garage, Two Car Garage
- Attached garage spaces: 2
Features
- Stories: 1
- Patio & porch: Deck
- Exterior features: Deck
Lot
- Size: 5,837 Square Feet
- Dimensions: x 130
Details
- Parcel number: 18100303710006
- Zoning: PUD
Construction
Type & style
- Home type: Townhouse
- Architectural style: Ranch
- Property subtype: Townhouse, Condominium
Materials
- Foundation: Poured
- Roof: Asphalt,Shingle
Condition
- Year built: 2016
Details
- Builder name: Mapes
Utilities & green energy
- Sewer: Public Sewer
- Water: Public
Community & HOA
Community
- Security: Smoke Detector(s)
HOA
- Has HOA: Yes
- Services included: Maintenance Grounds, Maintenance Structure, Snow Removal
- HOA fee: $210 monthly
- HOA name: The Vintage Collection at Prai
- Second HOA name: Townhomes at Prairie Trail
- Second HOA phone: 515-619-8592
Location
- Region: Ankeny
Financial & listing details
- Price per square foot: $259/sqft
- Tax assessed value: $318,000
- Annual tax amount: $4,956
- Date on market: 4/29/2026
- Cumulative days on market: 174 days
- Listing terms: Cash,Conventional,FHA,VA Loan
- Road surface type: Concrete
Estimated market value
Not available
Estimated sales range
Not available
Not available
Price history
| Date | Event | Price |
|---|---|---|
| 9/18/2026 | Price change | $343,900-1.7%$259/sqft |
Source:  DMMLS #739469 Report a problem DMMLS #739469 Report a problem | ||
| 8/4/2026 | Price change | $349,900-1.2%$264/sqft |
Source: DMMLS #739469 Report a problem | ||
| 6/23/2026 | Price change | $354,000-1.4%$267/sqft |
Source: DMMLS #739469 Report a problem | ||
| 5/19/2026 | Price change | $359,000-1.6%$271/sqft |
Source: DMMLS #739469 Report a problem | ||
| 4/29/2026 | Listed for sale | $365,000+35.2%$275/sqft |
Source: DMMLS #739469 Report a problem | ||
| 12/28/2020 | Sold | $270,000-1.8%$203/sqft |
Source: DMMLS #616749 Report a problem | ||
| 11/9/2020 | Pending sale | $274,900$207/sqft |
Source: Coldwell Banker Mid America #616749 Report a problem | ||
| 10/26/2020 | Listed for sale | $274,900+2.6%$207/sqft |
Source: Coldwell Banker Mid America #616749 Report a problem | ||
| 12/7/2017 | Sold | $267,900$202/sqft |
Source: DMMLS #517263 Report a problem | ||
Public tax history
| Year | Property taxes | Tax assessment |
|---|---|---|
| 2025 | $5,068 -0.2% | $318,000 +0.9% |
| 2024 | $5,076 -6.9% | $315,200 |
| 2023 | $5,454 +1.1% | $315,200 +15.9% |
| 2022 | $5,394 -6.3% | $272,000 |
| 2021 | $5,758 +1.2% | $272,000 +2.7% |
| 2020 | $5,688 -3.2% | $264,900 |
| 2019 | $5,874 +343% | $264,900 +1.6% |
| 2018 | $1,326 | $260,800 +342% |
| 2017 | $1,326 | $59,000 |
Find assessor info on the county website
Monthly payment
Est. payment
Payment breakdown
Explore the cost of this home by adjusting the details. Changes won't be saved.Climate risks
Neighborhood: 50023
Nearby schools
Schools provided by the listing agent
- District: Ankeny
Source: DMMLS. This data may not be complete. We recommend contacting the local school district to confirm school assignments for this home.
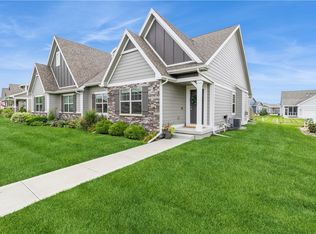
- $349,9003 bd3 ba1.3k sqft2709 SW Prairie Trail Pkwy, Ankeny, IA 50023Sold
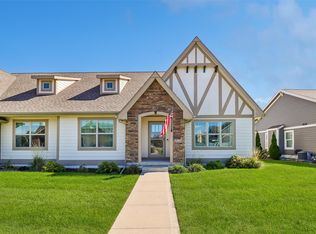
- $354,9003 bd3 ba1.3k sqft2715 SW Prairie Trail Pkwy, Ankeny, IA 50023For Sale
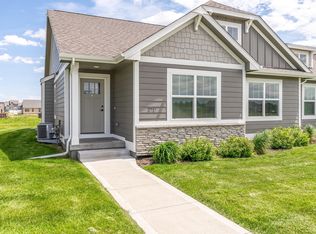
- $350,7003 bd3 ba2.1k sqft2717 SW Prairie Trail Pkwy, Ankeny, IA 50023Off Market
- $341,9003 bd3 ba1.3k sqft2707 SW Prairie Trail Pkwy, Ankeny, IA 50023Off Market

Similar homes
- $354,9003 bd3 ba1.3k sqft2715 SW Prairie Trail Pkwy, Ankeny, IA 50023For SaleMLS ID #750457, Amy Wiederin, LPT Realty, LLC. DMMLS
- $359,9003 bd3 ba1.1k sqft2711 SW 23rd St, Ankeny, IA 50023For Sale
 MLS ID #750744, Rachel Gebhardt, Iowa Realty Altoona. DMMLS
 - $385,0004 bd4 ba1.5k sqft2605 SW 23rd St, Ankeny, IA 50023For Sale
 MLS ID #744086, Betsy Behrens, RE/MAX Precision. DMMLS
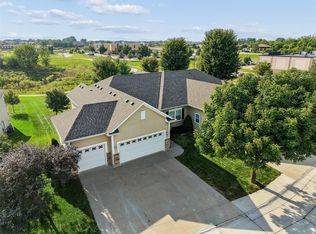
 - $380,0003 bd3 ba1.5k sqft2708 SW Westview Ln, Ankeny, IA 50023For Sale
 MLS ID #748399, Teresa Knox, Iowa Realty Ankeny. DMMLS
