Welcome to this Briarwood townhome in Ankeny, offering 3 beds, 3 baths, and 2,600 square feet of living space. Step inside to an inviting entry featuring hardwood floors, beautiful wood trim, and a convenient coat closet. The living room is highlighted by tall ceilings and a fireplace surrounded by built-in shelving, the adjoining sunroom provides a bright and comfortable space to relax. The kitchen features hardwood floors, stainless steel appliances, ample cabinet space, and an informal dining area just steps away. The primary suite features a walk-in closet and private 3/4 bathroom with dual sinks. A second bedroom, full bathroom, and laundry room complete the main level, providing the convenience of everyday living all on one floor. The finished walkout lower level offers even more room to spread out with a large living area featuring abundant windows, a second fireplace, and direct access to the backyard. A third bedroom, full bathroom, and plenty of storage complete the lower level. Outside, enjoy a composite deck, patio, and attached 2-car garage with an epoxy floor. Recent updates include a new roof in 2024, fresh paint on walls & ceilings, a new central vacuum system, and new washer and dryer. Other appliances were updated in 2018. The HOA provides lawn care and snow removal for convenient, low-maintenance living. Located in Ankeny’s desirable Briarwood neighborhood with quick access to I-35, Costco, Briarwood Golf Club, shopping, dining, parks, and trails.
For sale
$380,000
321 NE 31st St, Ankeny, IA 50021
3beds
1,564sqft
Townhouse, Condominium
Built in 2002
5,357 Square Feet Lot
$-- Zestimate®
$243/sqft
$285/mo HOA
What's special
Beautiful wood trimComposite deckNew washer and dryerAmple cabinet spaceStainless steel appliancesNew central vacuum systemConvenient coat closet
- 16 days
- 394
- 26
Zillow last checked:
Listing updated:
Listed by:
Ethan Hokel (865)801-1887,
Century 21 Signature
Source: DMMLS,MLS#: 749918 Originating MLS: Des Moines Area Association of REALTORS
Facts & features
Interior
Bedrooms & bathrooms
- Bedrooms: 3
- Bathrooms: 3
- Full bathrooms: 2
- 3/4 bathrooms: 1
- Main level bedrooms: 2
Heating
- Forced Air, Gas, Natural Gas
Cooling
- Central Air
Appliances
- Included: Dryer, Dishwasher, Microwave, Refrigerator, Stove, Washer
- Laundry: Main Level
Features
- Central Vacuum, Dining Area
- Flooring: Carpet, Hardwood, Tile
- Basement: Finished,Walk-Out Access
- Number of fireplaces: 2
- Fireplace features: Gas, Vented
Interior area
- Total structure area: 1,564
- Total interior livable area: 1,564 sqft
- Finished area below ground: 1,050
Property
Parking
- Total spaces: 2
- Parking features: Attached, Garage, Two Car Garage
- Attached garage spaces: 2
Features
- Stories: 1
- Patio & porch: Deck, Open, Patio
- Exterior features: Deck, Patio
Lot
- Size: 5,357 Square Feet
- Dimensions: 42 x 127.5
- Features: Rectangular Lot
Details
- Parcel number: 18100219448066
- Zoning: r3
Construction
Type & style
- Home type: Townhouse
- Architectural style: Ranch
- Property subtype: Townhouse, Condominium
Materials
- Vinyl Siding
- Foundation: Poured
- Roof: Asphalt,Shingle
Condition
- Resale
- New construction: No
- Year built: 2002
Utilities & green energy
- Sewer: Public Sewer
- Water: Public
Community & HOA
HOA
- Has HOA: Yes
- Services included: Insurance, Maintenance Grounds, Maintenance Structure, Snow Removal
- HOA fee: $285 monthly
- HOA name: Colony at Briarwood II
- Second HOA name: Self Managed
- Second HOA phone: 515-657-3427
Location
- Region: Ankeny
Financial & listing details
- Price per square foot: $243/sqft
- Tax assessed value: $332,800
- Annual tax amount: $5,198
- Date on market: 9/24/2026
- Cumulative days on market: 21 days
- Listing terms: Cash,Conventional,FHA,VA Loan
- Road surface type: Asphalt
Estimated market value
Not available
Estimated sales range
Not available
Not available
Price history
| Date | Event | Price |
|---|---|---|
| 10/7/2026 | Listed for sale | $380,000$243/sqft |
Source:  DMMLS #749918 Report a problem | ||
| 9/29/2026 | Pending sale | $380,000$243/sqft |
Source: DMMLS #749918 Report a problem | ||
| 9/24/2026 | Listed for sale | $380,000+8.6%$243/sqft |
Source: DMMLS #749918 Report a problem | ||
| 4/14/2025 | Sold | $350,000-1.4%$224/sqft |
Source: DMMLS #711426 Report a problem | ||
| 2/17/2025 | Pending sale | $355,000$227/sqft |
Source: DMMLS #711426 Report a problem | ||
| 2/7/2025 | Listed for sale | $355,000+50.7%$227/sqft |
Source: DMMLS #711426 Report a problem | ||
| 8/4/2015 | Sold | $235,500+1.7%$151/sqft |
Source: DMMLS #455840 Report a problem | ||
| 9/16/2003 | Sold | $231,500+807.8%$148/sqft |
Source: Public Record Report a problem | ||
| 3/3/2003 | Sold | $25,500$16/sqft |
Source: Public Record Report a problem | ||
Public tax history
| Year | Property taxes | Tax assessment |
|---|---|---|
| 2025 | $4,994 -0.2% | $332,800 +7% |
| 2024 | $5,004 -5.7% | $310,900 |
| 2023 | $5,304 +1.1% | $310,900 +17.5% |
| 2022 | $5,246 -0.4% | $264,700 |
| 2021 | $5,266 +1.3% | $264,700 +5.5% |
| 2020 | $5,196 -3.4% | $250,800 |
| 2019 | $5,380 +0.3% | $250,800 +1.4% |
| 2018 | $5,366 | $247,400 |
| 2017 | $5,366 +4.8% | $247,400 +10.7% |
| 2016 | $5,122 | $223,500 |
| 2015 | $5,122 +0.6% | $223,500 +0.6% |
| 2014 | $5,092 | $222,100 |
| 2013 | -- | $222,100 -4.1% |
| 2012 | -- | $231,500 |
| 2011 | -- | $231,500 -3.1% |
| 2010 | -- | $238,900 |
| 2009 | -- | $238,900 |
| 2008 | -- | $238,900 |
| 2007 | -- | $238,900 +4.1% |
| 2006 | -- | $229,500 |
| 2005 | -- | $229,500 +408.2% |
| 2003 | -- | $45,160 +4704.3% |
| 2002 | -- | $940 |
| 2001 | -- | $940 |
Find assessor info on the county website
Monthly payment
Est. payment
Payment breakdown
Explore the cost of this home by adjusting the details. Changes won't be saved.Climate risks
Neighborhood: 50021
Nearby schools
Schools provided by the listing agent
- District: Ankeny
Source: DMMLS. This data may not be complete. We recommend contacting the local school district to confirm school assignments for this home.
Similar homes
- $397,5004 bd4 ba2.1k sqft530 NE Stoneridge Dr, Ankeny, IA 50021For Sale
 MLS ID #738343, Andy Logan, LPT Realty, LLC. DMMLS
- $379,9004 bd3 ba1.4k sqft808 NW Reinhart Dr, Ankeny, IA 50023For Sale
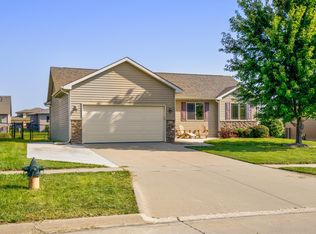 MLS ID #748025, Haylee Quirk, RE/MAX Real Estate Center. DMMLS
- $374,5004 bd3 ba1.6k sqft3171 SE Primrose Dr, Ankeny, IA 50021For Sale
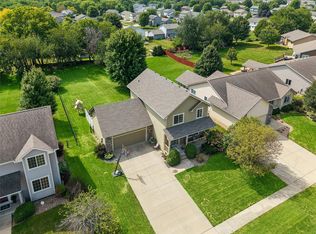 MLS ID #748300, Rachelle Klocko, Iowa Realty Ankeny. DMMLS
- $380,0003 bd3 ba1.5k sqft2708 SW Westview Ln, Ankeny, IA 50023For Sale
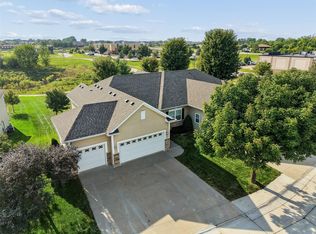 MLS ID #748399, Teresa Knox, Iowa Realty Ankeny. DMMLS
