RARE 4-CAR HEATED GARAGE, incredible outdoor entertaining spaces and a beautifully renovated primary suite set this Westwinds home apart! Offering 2,300+ sq ft plus a finished lower level, this meticulously maintained two-story has space to live, work and entertain. The open-concept main level features a spacious living room with shiplap fireplace, versatile flex room and kitchen with an extra-large island, stainless appliances and large pantry. Informal dining opens to an oversized deck and dedicated firepit area—perfect for entertaining or relaxing evenings outdoors. Upstairs, retreat to the oversized primary suite with a beautifully renovated bath featuring a modern zero-entry shower, dual-sink vanity and walk-in closet. Three additional spacious bedrooms, full bath and 2nd-floor laundry complete the upper level. The finished lower level offers a large family room, bath and flex space for a gym, game room or hobbies. The rare 4-car attached, heated garage provides exceptional space for vehicles, workshop, toys and storage. Updates include roof (2019) and refreshed exterior siding, paint, trim and deck (2025). Minutes from The District at Prairie Trail, Saylorville Lake, shopping, dining and recreation. A must-see combination of space, amenities and location! All information obtained from seller and public record.
For sale
Price cut: $21K (8/7)
$450,000
2106 SW Woodland Dr, Ankeny, IA 50023
4beds
2,336sqft
:
Get pre-qualified$3,151/mo
Single Family Residence
Built in 2002
0.41 Acres Lot
$-- Zestimate®
$193/sqft
$8/mo HOA
What's special
Three additional spacious bedroomsWalk-in closetOversized primary suiteDual-sink vanityIncredible outdoor entertaining spacesOversized deckLarge pantry
- 123 days |
- 808 |
- 33 |
Zillow last checked:
Listing updated:
Listed by:
Paula Swenson (515)971-0650,
RE/MAX Precision
Source: DMMLS,MLS#: 737793 Originating MLS: Des Moines Area Association of REALTORS
Originating MLS: Des Moines Area Association of REALTORSFacts & features
Interior
Bedrooms & bathrooms
- Bedrooms: 4
- Bathrooms: 4
- Full bathrooms: 1
- 3/4 bathrooms: 2
- 1/2 bathrooms: 1
Heating
- Forced Air, Gas, Natural Gas
Cooling
- Central Air
Appliances
- Included: Dryer, Dishwasher, Microwave, Refrigerator, Stove, Washer
- Laundry: Upper Level
Features
- Central Vacuum, Window Treatments
- Flooring: Carpet, Hardwood, Tile
- Basement: Finished
- Number of fireplaces: 1
- Fireplace features: Gas, Vented
Interior area
- Total structure area: 2,336
- Total interior livable area: 2,336 sqft
- Finished area below ground: 1,000
Video & virtual tour
Property
Parking
- Total spaces: 4
- Parking features: Attached, Garage
- Attached garage spaces: 4
Features
- Levels: Two
- Stories: 2
- Patio & porch: Deck
- Exterior features: Deck, Sprinkler/Irrigation
Lot
- Size: 0.41 Acres
Details
- Parcel number: 18100628928370
- Zoning: R2
Construction
Type & style
- Home type: SingleFamily
- Architectural style: Two Story
- Property subtype: Single Family Residence
Materials
- Foundation: Poured
- Roof: Asphalt,Shingle
Condition
- Year built: 2002
Utilities & green energy
- Sewer: Public Sewer
- Water: Public
Community & HOA
Community
- Security: Smoke Detector(s)
HOA
- Has HOA: Yes
- HOA fee: $100 annually
- HOA name: Westwinds Homeowner Assoc
- Second HOA name: Westwinds Homeowner Assoc
- Second HOA phone: 319-360-6425
Location
- Region: Ankeny
Financial & listing details
- Price per square foot: $193/sqft
- Tax assessed value: $471,100
- Annual tax amount: $7,530
- Date on market: 4/6/2026
- Cumulative days on market: 124 days
- Listing terms: Cash,Conventional,FHA,VA Loan
- Road surface type: Concrete
Estimated market value
Not available
Estimated sales range
Not available
Not available
Price history
| Date | Event | Price |
|---|---|---|
| 8/7/2026 | Price change | $450,000-4.5%$193/sqft |
Source:  DMMLS #737793 Report a problem DMMLS #737793 Report a problem | ||
| 6/8/2026 | Price change | $471,000-1.9%$202/sqft |
Source: DMMLS #737793 Report a problem | ||
| 5/5/2026 | Price change | $479,900-4%$205/sqft |
Source: DMMLS #737793 Report a problem | ||
| 4/6/2026 | Listed for sale | $500,000+11.1%$214/sqft |
Source: DMMLS #737793 Report a problem | ||
| 7/15/2024 | Listing removed | -- |
Source: DMMLS #689702 Report a problem | ||
| 6/24/2024 | Price change | $450,000-3.2%$193/sqft |
Source: DMMLS #689702 Report a problem | ||
| 4/1/2024 | Price change | $465,000-2.1%$199/sqft |
Source: DMMLS #689702 Report a problem | ||
| 2/22/2024 | Listed for sale | $475,000$203/sqft |
Source: DMMLS #689702 Report a problem | ||
| 10/9/2023 | Listing removed | -- |
Source: DMMLS #678721 Report a problem | ||
| 9/5/2023 | Price change | $475,000-2.1%$203/sqft |
Source: DMMLS #678721 Report a problem | ||
| 7/20/2023 | Listed for sale | $485,000+24.4%$208/sqft |
Source: DMMLS #678721 Report a problem | ||
| 10/29/2021 | Sold | $390,000+0.6%$167/sqft |
Source: DMMLS #638274 Report a problem | ||
| 9/24/2021 | Pending sale | $387,500$166/sqft |
Source: DMMLS #638274 Report a problem | ||
| 9/23/2021 | Listed for sale | $387,500+11%$166/sqft |
Source: DMMLS #638274 Report a problem | ||
| 9/8/2020 | Listing removed | $349,000$149/sqft |
Source: Keller Williams Realty Greater Des Moines #604834 Report a problem | ||
| 9/2/2020 | Listed for sale | $349,000+2.6%$149/sqft |
Source: Keller Williams Realty Greater Des Moines #604834 Report a problem | ||
| 8/21/2020 | Sold | $340,000-2.6%$146/sqft |
Source: DMMLS #604834 Report a problem | ||
| 7/9/2020 | Pending sale | $349,000$149/sqft |
Source: Keller Williams Realty GDM #604834 Report a problem | ||
| 6/12/2020 | Price change | $349,000-6.9%$149/sqft |
Source: Keller Williams Realty GDM #604834 Report a problem | ||
| 5/11/2020 | Listed for sale | $375,000+742.7%$161/sqft |
Source: Keller Williams Realty GDM #604834 Report a problem | ||
| 2/26/2003 | Sold | $44,500$19/sqft |
Source: Public Record Report a problem | ||
Public tax history
| Year | Property taxes | Tax assessment |
|---|---|---|
| 2025 | $7,530 +2% | $471,100 +8.8% |
| 2024 | $7,380 +5.1% | $432,800 |
| 2023 | $7,024 +3.8% | $432,800 +27.7% |
| 2022 | $6,766 +1% | $338,800 |
| 2021 | $6,698 +1.3% | $338,800 +7% |
| 2020 | $6,610 +2% | $316,700 |
| 2019 | $6,478 +0.2% | $316,700 +6.9% |
| 2018 | $6,462 | $296,200 |
| 2017 | $6,462 +2.2% | $296,200 +8.2% |
| 2016 | $6,320 | $273,700 |
| 2015 | $6,320 +7.7% | $273,700 +7.5% |
| 2014 | $5,870 | $254,700 |
| 2013 | -- | $254,700 -0.5% |
| 2012 | -- | $256,100 |
| 2011 | -- | $256,100 -1.3% |
| 2010 | -- | $259,600 |
| 2009 | -- | $259,600 |
| 2008 | -- | $259,600 |
| 2007 | -- | $259,600 +2.7% |
| 2006 | -- | $252,800 |
| 2005 | -- | $252,800 +305.8% |
| 2003 | -- | $62,290 |
Find assessor info on the county website
Monthly payment
Est. payment
Payment breakdown
Explore the cost of this home by adjusting the details. Changes won't be saved.Climate risks
Neighborhood: 50023
Nearby schools
GreatSchools rating
- 9/10Prairie Trail ElementaryGrades: K-5Distance: 0.6 mi
- 7/10Southview Middle SchoolGrades: 8-9Distance: 1.8 mi
- 7/10Ankeny High SchoolGrades: 10-12Distance: 2 mi
Schools provided by the listing agent
- District: Ankeny
Source: DMMLS. This data may not be complete. We recommend contacting the local school district to confirm school assignments for this home.
- $500,4004 bd3 ba2.3k sqft3109 SW 21st St, Ankeny, IA 50023Off Market
- $460,0003 bd2 ba2.1k sqft3104 SW Timberline Dr, Ankeny, IA 50023Sold

- $445,500-- bd-- ba2.3k sqft3108 SW Timberline Dr, Ankeny, IA 50023Off Market

- $475,8005 bd4 ba2.3k sqft3112 SW Timberline Dr, Ankeny, IA 50023Off Market

- $527,8004 bd4 ba2.5k sqft3119 SW 21st St, Ankeny, IA 50023Off Market
- $520,7004 bd4 ba2.4k sqft3104 SW 21st St, Ankeny, IA 50023Off Market
- $528,9004 bd4 ba3k sqft2103 SW Woodland Dr, Ankeny, IA 50023Off Market
- $671,5004 bd4 ba3.2k sqft3108 SW 21st St, Ankeny, IA 50023Off Market
A local agent can set up tours, give advice and negotiate with sellers.
Similar homes
- $374,0004 bd4 ba1.5k sqft1819 NW Lakeside Dr, Ankeny, IA 50023For Sale
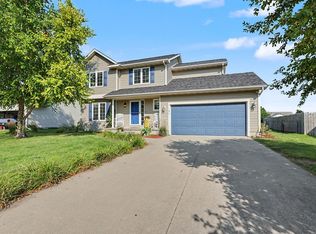 MLS ID #746673, Janell Richardson, RE/MAX Concepts. DMMLS
 - $364,9004 bd4 ba1.3k sqft3111 SW Fox Run Dr, Ankeny, IA 50023For Sale
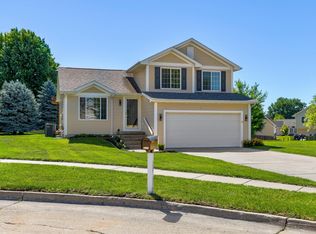 MLS ID #743039, Jason Russell, Realty ONE Group Impact. DMMLS
 - $464,8904 bd4 ba2.1k sqft3243 NW 27th Cir, Ankeny, IA 50023For Sale
 MLS ID #732289, Paula Swenson, RE/MAX Precision. DMMLS
 - $464,9004 bd4 ba2k sqft2102 NE 17th St, Ankeny, IA 50021For Sale
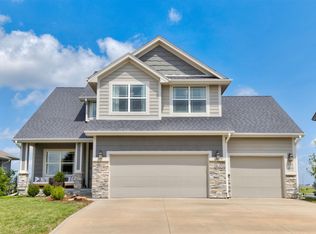 MLS ID #746578, Alicia Seifert, RE/MAX Concepts. DMMLS
 - $499,9004 bd4 ba1.9k sqft1604 SW Franklin Dr, Ankeny, IA 50023For SaleMLS ID #734172, Laura Major, Century 21 Signature. DMMLS
- $415,0004 bd3 ba1.4k sqft1011 NW 37th St, Ankeny, IA 50023For SaleMLS ID #738454, Sam Yoder, Real Broker, LLC. DMMLS
- $394,9004 bd4 ba1.7k sqft707 SW 12th St, Ankeny, IA 50023For SaleMLS ID #742064, Cristopher Swaim, Swaim Appraisal. DMMLS
- $512,0004 bd3 ba1.5k sqft1203 NE 47th St, Ankeny, IA 50021For Sale
 MLS ID #70917, Lisa Nielsen, LPT Realty, LLC. CIBR
 - $572,0004 bd3 ba1.8k sqft811 NW Boulder Point Pl, Ankeny, IA 50023For SaleMLS ID #739019, Ashley Rebik, LPT Realty, LLC. DMMLS
- $409,9005 bd4 ba1.9k sqft909 SE 5th St, Ankeny, IA 50021For SaleMLS ID #743711, Kyle Clarkson, LPT Realty, LLC. DMMLS
- $497,5004 bd3 ba2.5k sqft6035 Nottingham Dr, Johnston, IA 50131For SaleMLS ID #745580, Kasey Kliegl, RE/MAX Concepts. DMMLS
- $539,0003 bd3 ba1.5k sqft509 NW Somerset Ct, Ankeny, IA 50023For SaleMLS ID #740398, Dennis Liberty, Realty ONE Group Impact. DMMLS
- $520,0004 bd4 ba2.9k sqft610 NE Bristol Dr, Ankeny, IA 50021For SaleMLS ID #742500, Danielle Seifert, RE/MAX Concepts. DMMLS
- $529,9004 bd4 ba2.3k sqft4803 NE Hillcrest Ct, Ankeny, IA 50021For SaleMLS ID #745440, Colin Panzi, LPT Realty, LLC. DMMLS
- $349,9003 bd3 ba1.3k sqft2713 SW Prairie Trail Pkwy, Ankeny, IA 50023For SaleMLS ID #739469, Mimi Kovach, LPT Realty, LLC. DMMLS
- $464,9003 bd4 ba2.3k sqft7502 Barnsley Dr, Johnston, IA 50131For SaleMLS ID #742969, Brandon Winn, Iowa Realty Mills Crossing. DMMLS
- $449,0005 bd3 ba1.6k sqft2597 NW 162nd St, Clive, IA 50325For SaleMLS ID #746713, Ethan Freeman, RE/MAX Precision. DMMLS
- $474,0004 bd3 ba1.5k sqft1488 Marina Cove Dr, Polk City, IA 50226For SaleMLS ID #743373, Brian Geist, Century 21 Signature. DMMLS
- $485,0005 bd4 ba2.2k sqft1282 Adams St SE, Bondurant, IA 50035For SaleMLS ID #745862, Kris Hutchinson, RE/MAX Concepts. DMMLS
- $575,0005 bd5 ba2.5k sqft2204 NE Park Dr, Grimes, IA 50111For SaleMLS ID #746787, Kasey Kliegl, RE/MAX Concepts. DMMLS
