Beautiful 3 bdrm/3 bath w/out ranch home on a quiet cul-de-sac with ZERO STEP ENTRANCE at front and garage door. Interior doors on the main level are 36 in openings. 3 car garage with. This house has it all. 1594 on main level & approximately 1270 sg ft finished on LL. Large entry way, spacious open floor plan w/9 ft ceilings with tray ceilings in the living room and primary bedroom, stone fireplace in the main living area. The open-concept kitchen features a large center island with quartz countertops, perfect for entertaining, a walk-in pantry, and under-counter lighting. There is a 4-seasons room just off the dining area, out to a nice maintenance-free 12x14 deck. Primary bdrm on main level has lg bath w/double vanities and a tile shower w/frameless glass doors. Large walk-in closet. The laundry room is conveniently located on the main floor. 2nd bdrm & full bath on main level perfect for family & guests. LL offers a third bedroom and full bath, a spacious family/rec room w/sliders leading out to a patio the length of the home, wired for a hot tub. There is a fourth nonconforming bedroom/ media room with barn doors into a large walk-in closet. The yard is fully landscaped, fenced, and irrigated. This is a must-see! Subject to the seller finding a home of their choice.
For sale
Price cut: $5K (7/7)
$539,000
509 NW Somerset Ct, Ankeny, IA 50023
3beds
1,590sqft
:
Get pre-qualified$3,804/mo
Single Family Residence
Built in 2019
8,755 Square Feet Lot
$-- Zestimate®
$339/sqft
$-- HOA
What's special
Spacious open floor planLarge entry wayOpen-concept kitchenWalk-in pantryLarge walk-in closetUnder-counter lighting
- 85 days |
- 221 |
- 7 |
Zillow last checked:
Listing updated:
Listed by:
Dennis Liberty (515)202-7088,
Realty ONE Group Impact
Source: DMMLS,MLS#: 740398 Originating MLS: Des Moines Area Association of REALTORS
Originating MLS: Des Moines Area Association of REALTORSFacts & features
Interior
Bedrooms & bathrooms
- Bedrooms: 3
- Bathrooms: 3
- Full bathrooms: 2
- 3/4 bathrooms: 1
- Main level bedrooms: 2
Heating
- Forced Air, Gas, Natural Gas
Cooling
- Central Air
Appliances
- Included: Dryer, Dishwasher, Microwave, Refrigerator, Stove, Washer
- Laundry: Main Level
Features
- Central Vacuum, Dining Area, Window Treatments
- Flooring: Laminate, Tile
- Basement: Walk-Out Access
- Number of fireplaces: 1
- Fireplace features: Gas, Vented
Interior area
- Total structure area: 1,590
- Total interior livable area: 1,590 sqft
- Finished area below ground: 840
Property
Parking
- Total spaces: 3
- Parking features: Attached, Garage, Three Car Garage
- Attached garage spaces: 3
Features
- Stories: 1
- Patio & porch: Covered, Deck, Open, Patio
- Exterior features: Deck, Sprinkler/Irrigation, Patio
- Fencing: Chain Link
Lot
- Size: 8,755 Square Feet
- Dimensions: 70 x 125
Details
- Parcel number: 18100554716020
- Zoning: R3A
Construction
Type & style
- Home type: SingleFamily
- Architectural style: Ranch
- Property subtype: Single Family Residence
Materials
- Stone, Vinyl Siding
- Foundation: Poured
Condition
- Year built: 2019
Utilities & green energy
- Sewer: Public Sewer
- Water: Public
Community & HOA
HOA
- Has HOA: No
Location
- Region: Ankeny
Financial & listing details
- Price per square foot: $339/sqft
- Tax assessed value: $485,500
- Annual tax amount: $7,931
- Date on market: 5/8/2026
- Cumulative days on market: 86 days
- Listing terms: Cash,Conventional
- Road surface type: Concrete
Estimated market value
Not available
Estimated sales range
Not available
Not available
Price history
| Date | Event | Price |
|---|---|---|
| 7/7/2026 | Price change | $539,000-0.9%$339/sqft |
Source:  DMMLS #740398 Report a problem DMMLS #740398 Report a problem | ||
| 6/12/2026 | Price change | $544,000-0.9%$342/sqft |
Source: DMMLS #740398 Report a problem | ||
| 5/8/2026 | Listed for sale | $549,000+41.1%$345/sqft |
Source: DMMLS #740398 Report a problem | ||
| 7/24/2020 | Sold | $389,000$245/sqft |
Source: DMMLS #601805 Report a problem | ||
| 6/22/2020 | Pending sale | $389,000$245/sqft |
Source: RE/MAX Precision #601805 Report a problem | ||
| 3/25/2020 | Listed for sale | $389,000$245/sqft |
Source: RE/MAX Precision #601805 Report a problem | ||
Public tax history
| Year | Property taxes | Tax assessment |
|---|---|---|
| 2025 | $7,638 +2.1% | $485,500 +8.1% |
| 2024 | $7,480 -0.6% | $449,200 |
| 2023 | $7,526 +2.6% | $449,200 +20.8% |
| 2022 | $7,336 +36.4% | $371,900 +1.4% |
| 2021 | $5,378 +430.4% | $366,600 +48.2% |
| 2020 | $1,014 +1308.3% | $247,400 +424.2% |
| 2019 | $72 | $47,200 +1356.8% |
| 2018 | $72 | $3,240 |
| 2017 | $72 -7.7% | $3,240 |
| 2016 | $78 | $3,240 |
| 2015 | $78 | $3,240 |
| 2014 | $78 | $3,240 |
Find assessor info on the county website
Monthly payment
Est. payment
Payment breakdown
Explore the cost of this home by adjusting the details. Changes won't be saved.Climate risks
Neighborhood: 50023
Nearby schools
GreatSchools rating
- 9/10Westwood Elementary SchoolGrades: K-5Distance: 0.6 mi
- 8/10Prairie Ridge Middle SchoolGrades: 6-7Distance: 1.8 mi
- 8/10Ankeny Centennial High SchoolGrades: 10-12Distance: 1.6 mi
Schools provided by the listing agent
- District: Ankeny
Source: DMMLS. This data may not be complete. We recommend contacting the local school district to confirm school assignments for this home.
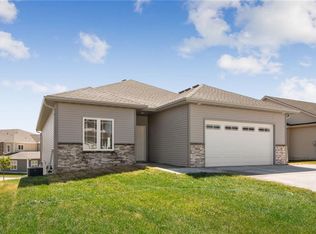
- $428,7003 bd3 ba1.5k sqft505 NW Somerset Ct, Ankeny, IA 50023Off Market
- $456,6003 bd3 ba1.5k sqft513 NW Somerset Ct, Ankeny, IA 50023Off Market

- $463,1003 bd3 ba1.5k sqft517 NW Somerset Ct, Ankeny, IA 50023Off Market

- $443,1003 bd3 ba1.5k sqft501 NW Somerset Ct, Ankeny, IA 50023Off Market
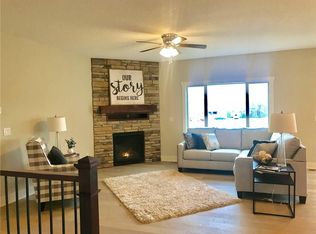
- $395,8003 bd2 ba1.5k sqft510 NW Somerset Ct, Ankeny, IA 50023Off Market
- $400,1004 bd4 ba1.9k sqft506 NW Somerset Ct, Ankeny, IA 50023Off Market
- $390,0004 bd3 ba1.7k sqft514 NW Somerset Ct, Ankeny, IA 50023Sold
- $478,4004 bd3 ba1.5k sqft521 NW Somerset Ct, Ankeny, IA 50023Off Market
A local agent can set up tours, give advice and negotiate with sellers.
Similar homes
- $509,9004 bd4 ba1.9k sqft1604 SW Franklin Dr, Ankeny, IA 50023For Sale
 MLS ID #734172, Laura Major, Century 21 Signature. DMMLS
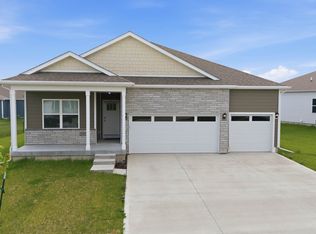
 - $500,0004 bd4 ba1.9k sqft2811 NW Cedarwood Dr, Ankeny, IA 50023For Sale
 MLS ID #740506, Francisco Zambrano - Corona, RE/MAX Precision. DMMLS
 - $464,8904 bd4 ba2.1k sqft3243 NW 27th Cir, Ankeny, IA 50023For Sale
 MLS ID #732289, Paula Swenson, RE/MAX Precision. DMMLS
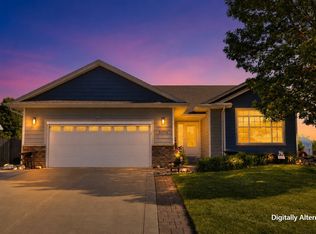
 - $380,0003 bd3 ba1.2k sqft1004 SW 47th Cir, Ankeny, IA 50023For Sale
 MLS ID #741325, Paula Swenson, RE/MAX Precision. DMMLS
 - $624,9004 bd3 ba1.7k sqft2719 NW Greenwood St, Ankeny, IA 50023New ConstructionMLS ID #732266, Abby Conley, LPT Realty, LLC. DMMLS
- $549,0005 bd3 ba1.6k sqft1304 NE Heritage Dr, Grimes, IA 50111For SaleMLS ID #745841, Susie Sheldahl, Realty One Group Impact. DMMLS
- $480,0004 bd4 ba1.6k sqft601 Colbie Blossom Ln NW, Bondurant, IA 50035For SaleMLS ID #746164, Maggie Anderson, Boutique Real Estate. DMMLS
- $625,0005 bd3 ba1.9k sqft5119 NE Jan Rose Pkwy, Ankeny, IA 50021For SaleMLS ID #735688, Amanda Gregory, Boutique Real Estate. DMMLS
- $659,0004 bd4 ba1.8k sqft2013 NE Breezy Point, Grimes, IA 50111For SaleMLS ID #746247, Ashley Platt, Keller Williams Realty GDM. DMMLS
- $525,0005 bd4 ba1.8k sqft1813 NW Sunset Ln, Grimes, IA 50111For SaleMLS ID #743182, Allison Johnson, LPT Realty, LLC. DMMLS
- $569,9005 bd3 ba1.7k sqft1112 NE 22nd St, Grimes, IA 50111For SaleMLS ID #733495, Medina Rahmanovic, RE/MAX Precision. DMMLS
- $419,9003 bd3 ba1.6k sqft1138 NE 17th Ln, Ankeny, IA 50021For SaleMLS ID #741869, Andy Logan, LPT Realty, LLC. DMMLS
- $372,4904 bd3 ba1.4k sqft4105 NE 6th St, Ankeny, IA 50021For SaleMLS ID #741981, Jacquelyn Duke, Realty ONE Group Impact. DMMLS
- $525,0004 bd3 ba1.6k sqft2835 Crescent Ridge Dr, Waukee, IA 50263For SaleMLS ID #736826, Michael Caligiuri, Iowa Realty Mills Crossing. DMMLS
- $720,0005 bd3 ba1.7k sqft2000 NE Breezy Point, Grimes, IA 50111For SaleMLS ID #746075, Michele Cheek, Keller Williams Ankeny Metro. DMMLS
- $549,9004 bd3 ba1.6k sqft3945 Scout Trl, Waukee, IA 50263For SaleMLS ID #744066, Donna Stall, RE/MAX Concepts. DMMLS
- $425,0004 bd3 ba1.7k sqft5530 148th Cir, Urbandale, IA 50323For SaleMLS ID #745933, Kristi Pitz, RE/MAX Concepts. DMMLS
- $404,9904 bd4 ba1.6k sqft305 Kingfisher Ct SW, Bondurant, IA 50035New ConstructionDMMLS
- $404,9904 bd3 ba1.6k sqft301 Kingfisher Ct SW, Bondurant, IA 50035New ConstructionDMMLS
- $469,5004 bd3 ba1.6k sqft825 NE Jaguar Ln, Waukee, IA 50263For SaleMLS ID #741662, Matt Klein, RE/MAX Concepts. DMMLS
