You will not want to miss this 4 bedroom 3 bath 2 story stunner. The main level is beautifully laid out with a mudroom and 1/2 bath right off the garage. Walking in to a very large living room area and a kitchen with loads of counter space, plenty of cabinets and a large pantry. Just off the eat-in kitchen is another room that can be used as a dining room, office or sitting room. This main level is very open with tons of natural light. Upstairs you will find two very large bedrooms, a primary suite with a walk in closet and 2nd floor laundry room. The downstairs has been finished with a large living room area and a 4th bedroom still leaving plenty of room for storage. The fully fenced back yard is a perfect space for the family & pets to safely spend time outside. This home is in the Waukee schools district & located on a cul-de-sac street in the sought after Coyote Ridge development. Call today to view.
For sale
Price cut: $4.5K (7/31)
$425,000
5530 148th Cir, Urbandale, IA 50323
4beds
1,750sqft
:
Get pre-qualified$2,864/mo
Single Family Residence
Built in 2018
0.25 Acres Lot
$421,300 Zestimate®
$243/sqft
$10/mo HOA
What's special
Large pantryPlenty of cabinetsEat-in kitchen
- 16 days |
- 1,524 |
- 55 |
Likely to sell faster than
Zillow last checked:
Listing updated:
Listed by:
Kristi Pitz (515)480-4933,
RE/MAX Concepts
Source: DMMLS,MLS#: 745933 Originating MLS: Des Moines Area Association of REALTORS
Originating MLS: Des Moines Area Association of REALTORSFacts & features
Interior
Bedrooms & bathrooms
- Bedrooms: 4
- Bathrooms: 3
- Full bathrooms: 1
- 3/4 bathrooms: 1
- 1/2 bathrooms: 1
Heating
- Forced Air, Gas, Natural Gas
Cooling
- Central Air
Appliances
- Included: Dryer, Dishwasher, Microwave, Refrigerator, Stove
- Laundry: Upper Level
Features
- Separate/Formal Dining Room, Eat-in Kitchen, Cable TV, Window Treatments
- Flooring: Carpet, Tile
- Basement: Egress Windows,Finished
- Number of fireplaces: 1
- Fireplace features: Gas, Vented
Interior area
- Total structure area: 1,750
- Total interior livable area: 1,750 sqft
- Finished area below ground: 825
Property
Parking
- Total spaces: 3
- Parking features: Attached, Garage, Three Car Garage
- Attached garage spaces: 3
Features
- Levels: Two
- Stories: 2
- Patio & porch: Deck
- Exterior features: Deck
Lot
- Size: 0.25 Acres
- Features: Rectangular Lot
Details
- Parcel number: 1212403008
- Zoning: Res
Construction
Type & style
- Home type: SingleFamily
- Architectural style: Two Story
- Property subtype: Single Family Residence
Materials
- Stone
- Foundation: Poured
- Roof: Asphalt,Shingle
Condition
- Year built: 2018
Utilities & green energy
- Sewer: Public Sewer
- Water: Public
Community & HOA
Community
- Security: Smoke Detector(s)
HOA
- Has HOA: Yes
- HOA fee: $125 annually
- HOA name: Coyote Ridge HOA
- Second HOA name: HOA Managed
Location
- Region: Urbandale
Financial & listing details
- Price per square foot: $243/sqft
- Tax assessed value: $385,590
- Annual tax amount: $6,052
- Date on market: 7/24/2026
- Cumulative days on market: 16 days
- Listing terms: Cash,Conventional,FHA,VA Loan
- Road surface type: Concrete
Estimated market value
$421,300
$400,000 - $442,000
$2,285/mo
Price history
| Date | Event | Price |
|---|---|---|
| 7/31/2026 | Price change | $425,000-1%$243/sqft |
Source:  DMMLS #745933 Report a problem DMMLS #745933 Report a problem | ||
| 7/24/2026 | Listed for sale | $429,500+39%$245/sqft |
Source: DMMLS #745933 Report a problem | ||
| 10/8/2020 | Sold | $309,000-1%$177/sqft |
Source: DMMLS #603574 Report a problem | ||
| 8/10/2020 | Pending sale | $312,000$178/sqft |
Source: RE/MAX Concepts #603574 Report a problem | ||
| 7/31/2020 | Price change | $312,000-0.6%$178/sqft |
Source: RE/MAX Concepts #603574 Report a problem | ||
| 7/20/2020 | Price change | $314,000-0.3%$179/sqft |
Source: RE/MAX Concepts #603574 Report a problem | ||
| 7/6/2020 | Price change | $315,000-0.3%$180/sqft |
Source: RE/MAX Concepts #603574 Report a problem | ||
| 6/25/2020 | Price change | $316,000-0.5%$181/sqft |
Source: RE/MAX Concepts #603574 Report a problem | ||
| 6/10/2020 | Listed for sale | $317,500$181/sqft |
Source: RE/MAX Concepts #603574 Report a problem | ||
| 5/29/2020 | Pending sale | $317,500$181/sqft |
Source: RE/MAX Concepts #603574 Report a problem | ||
| 5/11/2020 | Price change | $317,500-0.8%$181/sqft |
Source: RE/MAX Concepts #603574 Report a problem | ||
| 4/22/2020 | Listed for sale | $320,000+6.7%$183/sqft |
Source: RE/MAX Concepts #603574 Report a problem | ||
| 3/21/2019 | Sold | $300,000$171/sqft |
Source: DMMLS #556534 Report a problem | ||
| 2/5/2019 | Price change | $300,000-0.8%$171/sqft |
Source: Iowa Realty #556534 Report a problem | ||
| 5/12/2018 | Price change | $302,500+1.2%$173/sqft |
Source: Iowa Realty #556534 Report a problem | ||
| 3/13/2018 | Listed for sale | $299,000$171/sqft |
Source: Iowa Realty Co., Inc. #556534 Report a problem | ||
Public tax history
| Year | Property taxes | Tax assessment |
|---|---|---|
| 2025 | $6,052 -2.8% | $385,590 +2.4% |
| 2024 | $6,224 -2.9% | $376,550 -4.5% |
| 2023 | $6,408 +19.1% | $394,170 +12.1% |
| 2022 | $5,380 +0.2% | $351,510 +17.7% |
| 2021 | $5,370 +2.9% | $298,650 +3.7% |
| 2020 | $5,218 +37171.4% | $288,070 |
| 2019 | $14 | $288,070 +40473.2% |
| 2018 | $14 | $710 |
| 2017 | $14 | $710 |
| 2016 | -- | $710 |
Find assessor info on the county website
Monthly payment
Est. payment
Payment breakdown
Explore the cost of this home by adjusting the details. Changes won't be saved.Climate risks
Neighborhood: 50323
Nearby schools
GreatSchools rating
- 8/10Waterford Elementary SchoolGrades: K-5Distance: 0.5 mi
- 6/10Prairieview SchoolGrades: 9Distance: 4.7 mi
- 8/10Northwest High SchoolGrades: 10-12Distance: 4.3 mi
Schools provided by the listing agent
- District: Waukee
Source: DMMLS. This data may not be complete. We recommend contacting the local school district to confirm school assignments for this home.
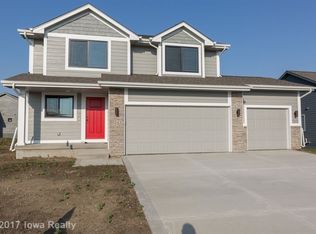
- $404,6004 bd3 ba1.6k sqft5542 148th Cir, Urbandale, IA 50323Off Market
- $396,3003 bd2 ba1.4k sqft5516 148th Cir, Urbandale, IA 50323Off Market

- $378,2003 bd2 ba1.4k sqft5546 148th Cir, Urbandale, IA 50323Off Market
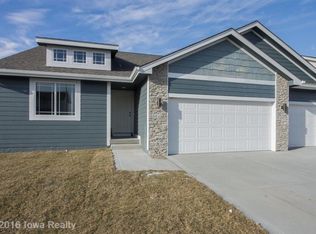
- $429,0004 bd2 ba1.9k sqft5510 148th Cir, Urbandale, IA 50323Off Market
- $407,3003 bd2 ba1.4k sqft5519 148th Cir, Urbandale, IA 50323Off Market
- $429,0004 bd3 ba1.5k sqft5539 148th Cir, Urbandale, IA 50323Off Market
- $404,7004 bd3 ba1.8k sqft5523 148th Cir, Urbandale, IA 50323Off Market
- $396,9004 bd2 ba1.8k sqft5543 148th Cir, Urbandale, IA 50323Off Market
A local agent can set up tours, give advice and negotiate with sellers.
Similar homes
- $419,9003 bd3 ba1.6k sqft5418 145th St, Urbandale, IA 50323For Sale
 MLS ID #746289, Eileen Van Kooten-Schmitt, Century 21 Signature. DMMLS
 - $424,9005 bd4 ba1.8k sqft3514 Horton Cir, Clive, IA 50325For Sale
 MLS ID #746905, Bryan York, RE/MAX Concepts. DMMLS
 - $414,9004 bd3 ba2.3k sqft7322 Oakwood Dr, Urbandale, IA 50322For Sale
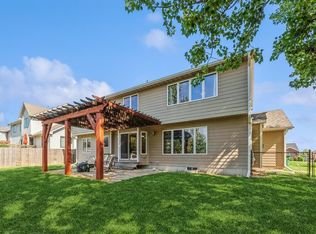 MLS ID #740202, Galen Kurth, RE/MAX Concepts. DMMLS
 - $362,9904 bd3 ba1.4k sqft5637 153rd St, Urbandale, IA 50323New Construction
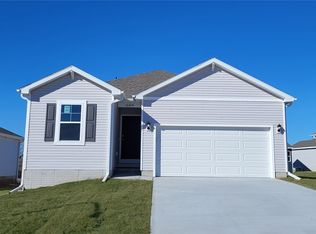 MLS ID #695468, Kathryn Greer, DRH Realty of Iowa, LLC. DMMLS
 - $619,9004 bd3 ba1.6k sqft14305 Sutton Dr, Urbandale, IA 50323For SaleMLS ID #742341, Danielle Seifert, RE/MAX Concepts. DMMLS
- $394,9904 bd3 ba1.6k sqft5145 168th St, Urbandale, IA 50322New ConstructionDMMLS
- $399,9904 bd3 ba1.6k sqft5131 168th St, Urbandale, IA 50322New ConstructionDMMLS
- $364,9905 bd4 ba2k sqft5704 152nd St, Grimes, IA 50111New ConstructionDMMLS
- $375,0004 bd3 ba1.5k sqft18126 Alpine Dr, Clive, IA 50325For SaleMLS ID #745086, Megan Fjetland, RE/MAX Real Estate Center. DMMLS
- $374,9904 bd3 ba2.1k sqft5140 168th St, Urbandale, IA 50323New ConstructionDR Horton
- $375,0004 bd3 ba1.8k sqft9204 Oakridge Pl, Johnston, IA 50131For SaleMLS ID #740369, Marcia Munger, Keller Williams Realty GDM. DMMLS
- $415,0004 bd3 ba1.5k sqft8935 Linden Dr, West Des Moines, IA 50266For SaleMLS ID #746502, Teresa Knox, Iowa Realty Ankeny. DMMLS
- $374,9904 bd3 ba2.1k sqft5140 168th St, Urbandale, IA 50322New ConstructionDMMLS
- $379,5004 bd3 ba1.2k sqft1714 Crabapple Ln, Granger, IA 50109For SaleMLS ID #743710, Sarah Williams, RE/MAX Revolution. DMMLS
- $339,9904 bd3 ba1.4k sqft5709 153rd St, Grimes, IA 50111New ConstructionDMMLS
- $435,0003 bd3 ba1.5k sqft4653 SE Grosbeak Point, Cumming, IA 50265For SaleMLS ID #744632, Ryan Mathews, RE/MAX Revolution. DMMLS
- $429,9004 bd3 ba1.5k sqft1020 Baileys Grove Dr, Adel, IA 50003For SaleMLS ID #744585, Nick Diaz, RE/MAX Concepts. DMMLS
- $374,9004 bd3 ba1.1k sqft860 Gray Ave, Waukee, IA 50263For SaleMLS ID #745604, Gina Hope, Goldfinch Realty Group. DMMLS
- $424,9904 bd4 ba1.6k sqft4708 173rd St, Urbandale, IA 50322New ConstructionMLS ID #735059, Kathryn Greer, DRH Realty of Iowa, LLC. DMMLS
- $374,0004 bd4 ba1.5k sqft1819 NW Lakeside Dr, Ankeny, IA 50023For SaleMLS ID #746673, Janell Richardson, RE/MAX Concepts. DMMLS
