SECOND CHANCE AT CUL-DE-SAC LIVING! Back on market strictly due to buyer's failed home sale contingency.
Located at 7322 Oakwood Dr, this move-in ready 4-bedroom home blends location, flexible living spaces, and fantastic outdoor features:
Interior Highlights: 2,300+ sq ft, gleaming hardwood floors, sun-drenched living areas, and an open kitchen-to-family-room flow.
Primary Suite: Spacious bedroom, private en-suite bath, and walk-in closet.
Outdoor Oasis: Fully fenced lot on a low-traffic cul-de-sac with a patio, wooden pergola, mature shade, and garden space.
Garage & Storage: 3-car attached garage + massive unfinished basement ready for future finish/5th bedroom.
Location: Johnston Schools, established neighborhood, minutes from trails, parks, Jordan Creek amenities, and interstate access.
Move-in ready! Schedule your tour today!
For sale
Price cut: $5.1K (5/28)
$414,900
7322 Oakwood Dr, Urbandale, IA 50322
4beds
2,380sqft
Single Family Residence
Built in 2002
0.34 Acres Lot
$-- Zestimate®
$174/sqft
$-- HOA
What's special
Walk-in closetLow-traffic cul-de-sacGleaming hardwood floorsFully fenced lotGarden spaceMature shadePrivate en-suite bath
- 57 days |
- 706 |
- 36 |
Zillow last checked:
Listing updated:
Listed by:
Galen Kurth (515)238-7633,
RE/MAX Concepts
Source: DMMLS,MLS#: 740202 Originating MLS: Des Moines Area Association of REALTORS
Originating MLS: Des Moines Area Association of REALTORSFacts & features
Interior
Bedrooms & bathrooms
- Bedrooms: 4
- Bathrooms: 3
- Full bathrooms: 2
- 1/2 bathrooms: 1
Heating
- Forced Air, Gas, Natural Gas
Cooling
- Central Air
Appliances
- Included: Dryer, Dishwasher, Microwave, Refrigerator, Stove, Washer
- Laundry: Main Level
Features
- Dining Area, Eat-in Kitchen, Window Treatments
- Flooring: Hardwood, Tile
- Basement: Egress Windows,Unfinished
- Number of fireplaces: 1
- Fireplace features: Gas, Vented
Interior area
- Total structure area: 2,380
- Total interior livable area: 2,380 sqft
Property
Parking
- Total spaces: 3
- Parking features: Attached, Garage, Three Car Garage
- Attached garage spaces: 3
Features
- Levels: Two
- Stories: 2
- Patio & porch: Deck
- Exterior features: Deck
- Fencing: Chain Link
Lot
- Size: 0.34 Acres
- Dimensions: 75 x 200
- Features: Rectangular Lot
Details
- Parcel number: 31202023451003
- Zoning: R-1S
Construction
Type & style
- Home type: SingleFamily
- Architectural style: Two Story
- Property subtype: Single Family Residence
Materials
- Brick
- Foundation: Poured
- Roof: Asphalt,Shingle
Condition
- Year built: 2002
Utilities & green energy
- Sewer: Public Sewer
- Water: Public
Community & HOA
Community
- Security: Smoke Detector(s)
HOA
- Has HOA: No
Location
- Region: Urbandale
Financial & listing details
- Price per square foot: $174/sqft
- Tax assessed value: $460,500
- Annual tax amount: $7,371
- Date on market: 5/7/2026
- Cumulative days on market: 99 days
- Listing terms: Cash,Conventional,FHA,VA Loan
- Road surface type: Concrete
Estimated market value
Not available
Estimated sales range
Not available
Not available
Price history
| Date | Event | Price |
|---|---|---|
| 6/30/2026 | Listed for sale | $414,900$174/sqft |
Source:  DMMLS #740202 Report a problem DMMLS #740202 Report a problem | ||
| 6/17/2026 | Pending sale | $414,900$174/sqft |
Source: DMMLS #740202 Report a problem | ||
| 5/28/2026 | Price change | $414,900-1.2%$174/sqft |
Source: DMMLS #740202 Report a problem | ||
| 5/7/2026 | Listed for sale | $420,000-2.3%$176/sqft |
Source: DMMLS #740202 Report a problem | ||
| 1/12/2026 | Listing removed | $430,000$181/sqft |
Source: DMMLS #722733 Report a problem | ||
| 10/9/2025 | Price change | $430,000-1.1%$181/sqft |
Source: DMMLS #722733 Report a problem | ||
| 8/4/2025 | Price change | $435,000-1.1%$183/sqft |
Source: DMMLS #722733 Report a problem | ||
| 7/21/2025 | Listed for sale | $440,000+25.7%$185/sqft |
Source: DMMLS #722733 Report a problem | ||
| 8/5/2021 | Sold | $350,000-2.8%$147/sqft |
Source: DMMLS #629886 Report a problem | ||
| 6/8/2021 | Pending sale | $359,900$151/sqft |
Source: DMMLS #629886 Report a problem | ||
| 6/4/2021 | Price change | $359,900-2.7%$151/sqft |
Source: DMMLS #629886 Report a problem | ||
| 5/27/2021 | Listed for sale | $370,000+28%$155/sqft |
Source: DMMLS #629886 Report a problem | ||
| 5/26/2018 | Listing removed | $2,000$1/sqft |
Source: Zillow Rental Manager Report a problem | ||
| 5/20/2018 | Price change | $2,000-9.1%$1/sqft |
Source: Zillow Rental Manager Report a problem | ||
| 4/12/2018 | Listed for rent | $2,200$1/sqft |
Source: Zillow Rental Manager Report a problem | ||
| 5/6/2017 | Listing removed | $2,200$1/sqft |
Source: Parlee Corp Report a problem | ||
| 5/1/2017 | Listed for rent | $2,200-2.2%$1/sqft |
Source: Parlee Corp Report a problem | ||
| 5/4/2016 | Listing removed | $2,250+2.3%$1/sqft |
Source: Zillow Rental Manager Report a problem | ||
| 4/30/2015 | Listing removed | $2,200$1/sqft |
Source: Parlee Corp Report a problem | ||
| 4/3/2015 | Listed for rent | $2,200$1/sqft |
Source: Parlee Corp Report a problem | ||
| 4/3/2015 | Listing removed | $289,000$121/sqft |
Source: Owner Report a problem | ||
| 3/19/2015 | Listed for sale | $289,000+7.1%$121/sqft |
Source: Owner Report a problem | ||
| 5/9/2008 | Listing removed | $269,900$113/sqft |
Source: Homes.com #316235 Report a problem | ||
| 2/29/2008 | Listed for sale | $269,900+456.5%$113/sqft |
Source: Homes.com #316235 Report a problem | ||
| 11/1/2002 | Sold | $48,500$20/sqft |
Source: Public Record Report a problem | ||
Public tax history
| Year | Property taxes | Tax assessment |
|---|---|---|
| 2025 | $7,294 +5.1% | $460,500 +5.1% |
| 2024 | $6,942 +7.3% | $438,100 |
| 2023 | $6,470 -13.4% | $438,100 +23.7% |
| 2022 | $7,468 +2.2% | $354,300 |
| 2021 | $7,304 +1.6% | $354,300 +7.8% |
| 2020 | $7,188 +2.5% | $328,800 |
| 2019 | $7,014 +3.8% | $328,800 +8.8% |
| 2018 | $6,758 | $302,300 |
| 2017 | $6,758 +9.6% | $302,300 +9.4% |
| 2016 | $6,168 | $276,200 |
| 2015 | $6,168 +5% | $276,200 -1% |
| 2014 | $5,874 | $278,900 |
| 2013 | -- | $278,900 -0.3% |
| 2012 | -- | $279,800 |
| 2011 | -- | $279,800 -2.6% |
| 2010 | -- | $287,300 |
| 2009 | -- | $287,300 |
| 2008 | -- | $287,300 |
| 2007 | -- | $287,300 +8.3% |
| 2006 | -- | $265,200 |
| 2005 | -- | $265,200 +417.1% |
| 2003 | -- | $51,290 |
Find assessor info on the county website
Monthly payment
Est. payment
Payment breakdown
Explore the cost of this home by adjusting the details. Changes won't be saved.Climate risks
Neighborhood: 50322
Nearby schools
GreatSchools rating
- 5/10Timber Ridge Elementary SchoolGrades: K-5Distance: 0.8 mi
- 8/10Summit Middle SchoolGrades: 6-7Distance: 2.2 mi
- 9/10Johnston Senior High SchoolGrades: 10-12Distance: 3 mi
Schools provided by the listing agent
- District: Johnston
Source: DMMLS. This data may not be complete. We recommend contacting the local school district to confirm school assignments for this home.
- $548,7005 bd3 ba3.5k sqft7318 Oakwood Dr, Urbandale, IA 50322Off Market
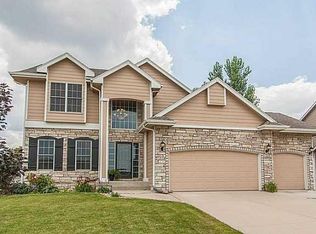
- $419,9004 bd4 ba2.2k sqft7402 Oakwood Dr, Urbandale, IA 50322Off Market
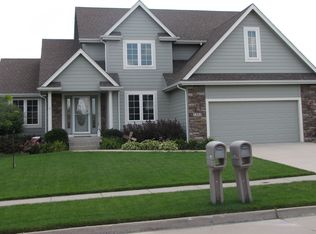
- $497,7004 bd3 ba1.7k sqft7314 Oakwood Dr, Urbandale, IA 50322Off Market
- $408,1003 bd2 ba2k sqft7408 Oakwood Dr, Urbandale, IA 50322Off Market
- $489,0005 bd4 ba2.3k sqft7310 Oakwood Dr, Urbandale, IA 50322Off Market
- $435,2004 bd3 ba1.7k sqft7412 Oakwood Dr, Urbandale, IA 50322Off Market
- $330,8003 bd1 ba1.9k sqft4521 73rd Pl, Urbandale, IA 50322Off Market
- $456,5003 bd2 ba1.7k sqft7319 Oakwood Dr, Urbandale, IA 50322Off Market
A local agent can set up tours, give advice and negotiate with sellers.
Similar homes
- $424,9004 bd3 ba2.3k sqft4420 98th St, Urbandale, IA 50322For Sale
 MLS ID #746357, Brandon Winn, Iowa Realty Mills Crossing. DMMLS
 - $369,9003 bd4 ba1.9k sqft8002 Goodman Dr, Urbandale, IA 50322For Sale
 MLS ID #744096, Tanner Couch, LPT Realty, LLC. DMMLS
 - $410,0004 bd3 ba1.8k sqft6403 Wilcot Ct, Johnston, IA 50131For Sale
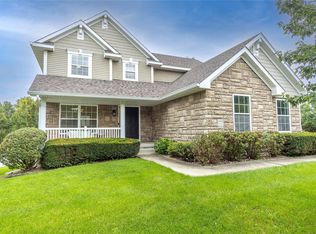 MLS ID #747326, Kris Hutchinson, RE/MAX Concepts. DMMLS
 - $415,0004 bd2 ba2.5k sqft7077 Ridgedale Ct, Johnston, IA 50131For Sale
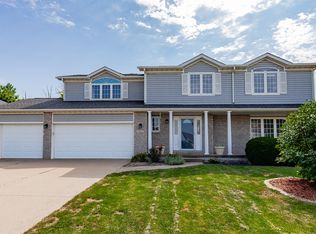 MLS ID #746104, Dan Douglas, Agency Iowa. DMMLS
 - $344,9003 bd3 ba1.9k sqft4432 98th St, Urbandale, IA 50322For SaleMLS ID #739629, Scot Henss, RE/MAX Precision. DMMLS
- $405,0004 bd3 ba1.9k sqft6906 Lewis Carroll Ct, Johnston, IA 50131For SaleMLS ID #745765, Amanda Kirk, Keller Williams Realty GDM. DMMLS
- $425,0004 bd3 ba1.7k sqft5530 148th Cir, Urbandale, IA 50323For SaleMLS ID #745933, Kristi Pitz, RE/MAX Concepts. DMMLS
- $409,9004 bd4 ba1.8k sqft9921 Catalina Dr, Johnston, IA 50131For SaleMLS ID #744506, Rachel Gebhardt, Iowa Realty Altoona. DMMLS
- $559,0004 bd4 ba2.1k sqft9920 Hammontree Dr, Urbandale, IA 50322For SaleMLS ID #742192, Amy Lutter, Iowa Realty Mills Crossing. DMMLS
- $442,0003 bd3 ba1.5k sqft4601 154th St, Urbandale, IA 50323For SaleMLS ID #744486, June Mackay, Stevens Realty. DMMLS
- $390,0004 bd3 ba1.9k sqft155 Orchard Ct, Pleasant Hill, IA 50327For SaleMLS ID #747733, Fernando Aveiga, EXP Realty, LLC. DMMLS
- $439,9004 bd3 ba2.1k sqft2199 NW 147th St, Clive, IA 50325For SaleMLS ID #746859, Andrew Goodall, Goodall Properties LLC. DMMLS
- $450,0005 bd4 ba2.1k sqft281 58th Ct, West Des Moines, IA 50266For SaleMLS ID #747765, Cy Phillips, Space Simply. DMMLS
- $375,0004 bd3 ba1.8k sqft9204 Oakridge Pl, Johnston, IA 50131For SaleMLS ID #740369, Marcia Munger, Keller Williams Realty GDM. DMMLS
- $464,9003 bd4 ba2.3k sqft7502 Barnsley Dr, Johnston, IA 50131For SaleMLS ID #742969, Brandon Winn, Iowa Realty Mills Crossing. DMMLS
- $389,0004 bd4 ba2k sqft1824 NW 90th St, Clive, IA 50325For SaleMLS ID #726133, Jesse Kern, Keller Williams Legacy Group. DMMLS
- $419,5005 bd4 ba2.1k sqft1110 Sandalwood Ct SW, Altoona, IA 50009For SaleMLS ID #747372, Pennie Carroll, Pennie Carroll & Associates. DMMLS
- $414,9005 bd4 ba1.8k sqft3514 Horton Cir, Clive, IA 50325For SaleMLS ID #746905, Bryan York, RE/MAX Concepts. DMMLS
- $399,0005 bd3 ba1.6k sqft811 6th St, West Des Moines, IA 50265For SaleMLS ID #746915, Rich Montanaro, The American Real Estate Co.. DMMLS
- $499,9004 bd4 ba2.8k sqft5420 NW 78th Ct, Johnston, IA 50131For SaleMLS ID #743489, Keith Albrecht, RE/MAX Concepts. DMMLS
