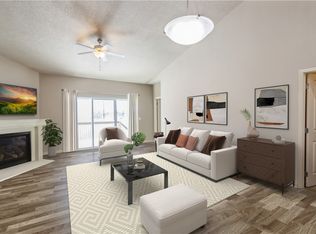
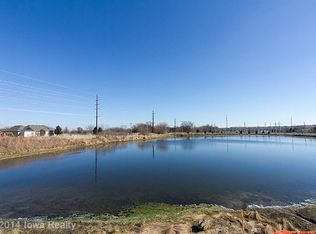
Enjoy carefree living in this beautiful 4-bedroom, 3-bath ranch townhome overlooking a peaceful pond! The open-concept design features vaulted ceilings, a spacious living room with an updated, cozy corner gas fireplace, and a kitchen with granite countertops, stainless steel appliances, and an adjoining dining area. The primary suite offers a walk-in closet, jetted tub, and separate shower. Three bedrooms are located on the main level, while the daylight lower level includes a large family room, a 4th bedroom, a non-conforming 5th bedroom perfect for an office or hobby room, and abundant storage. Relax on the deck with built-in remote-controlled lighting and enjoy the beautifully landscaped exterior with stone accents and low-maintenance vinyl siding. The new epoxy-finished 3-car garage, all appliances (new dishwasher), including washer and dryer, and HOA dues of $380/month make this an exceptional value in a desirable neighborhood.
For sale
$415,000
8935 Linden Dr, West Des Moines, IA 50266
4beds
1,576sqft
:
Get pre-qualified$3,166/mo
Townhouse, Condominium
Built in 2014
3,920 Square Feet Lot
$407,400 Zestimate®
$263/sqft
$380/mo HOA
What's special
- 6 days |
- 751 |
- 23 |
Likely to sell faster than
Zillow last checked:
Listing updated:
Listed by:
Teresa Knox 515-240-3078,
Iowa Realty Ankeny
Source: DMMLS,MLS#: 746502 Originating MLS: Des Moines Area Association of REALTORS
Originating MLS: Des Moines Area Association of REALTORSFacts & features
Interior
Bedrooms & bathrooms
- Bedrooms: 4
- Bathrooms: 3
- Full bathrooms: 2
- 3/4 bathrooms: 1
- Main level bedrooms: 3
Heating
- Forced Air, Gas, Natural Gas
Cooling
- Central Air
Appliances
- Included: Dryer, Dishwasher, Microwave, Refrigerator, Stove, Washer
- Laundry: Main Level
Features
- Eat-in Kitchen
- Flooring: Carpet, Tile
- Basement: Daylight,Finished
- Number of fireplaces: 1
- Fireplace features: Gas, Vented
Interior area
- Total structure area: 1,576
- Total interior livable area: 1,576 sqft
- Finished area below ground: 1,000
Video & virtual tour
Property
Parking
- Total spaces: 3
- Parking features: Attached, Garage, Three Car Garage
- Attached garage spaces: 3
Features
- Stories: 1
- Patio & porch: Deck
- Exterior features: Deck, Sprinkler/Irrigation
Lot
- Size: 3,920 Square Feet
- Features: Pond on Lot
Details
- Parcel number: 1603285016
- Zoning: R
Construction
Type & style
- Home type: Townhouse
- Architectural style: Ranch
- Property subtype: Townhouse, Condominium
Materials
- Stone, Vinyl Siding
- Foundation: Poured
Condition
- Resale
- New construction: No
- Year built: 2014
Utilities & green energy
- Sewer: Public Sewer
- Water: Public
Community & HOA
Community
- Security: Smoke Detector(s)
HOA
- Has HOA: Yes
- Services included: Maintenance Grounds, Maintenance Structure, Snow Removal, Trash
- HOA fee: $380 monthly
- HOA name: South Maple Grove
- Second HOA name: Associated Mgmnt Services
- Second HOA phone: 515-331-8003
Location
- Region: West Des Moines
Financial & listing details
- Price per square foot: $263/sqft
- Tax assessed value: $376,670
- Annual tax amount: $6,065
- Date on market: 8/3/2026
- Cumulative days on market: 7 days
- Listing terms: Cash,Conventional,FHA,VA Loan
- Road surface type: Concrete
Estimated market value
$407,400
$387,000 - $428,000
$1,656/mo
Price history
| Date | Event | Price |
|---|---|---|
| 8/3/2026 | Listed for sale | $415,000+2.5%$263/sqft |
Source:  DMMLS #746502 Report a problem DMMLS #746502 Report a problem | ||
| 1/14/2026 | Listing removed | $405,000$257/sqft |
Source: DMMLS #730053 Report a problem | ||
| 12/18/2025 | Price change | $405,000-2.2%$257/sqft |
Source: DMMLS #730053 Report a problem | ||
| 12/5/2025 | Price change | $413,900-0.2%$263/sqft |
Source: DMMLS #730053 Report a problem | ||
| 11/7/2025 | Listed for sale | $414,900+3.7%$263/sqft |
Source: DMMLS #730053 Report a problem | ||
| 5/12/2023 | Listing removed | -- |
Source:  RE/MAX Central Report a problem RE/MAX Central Report a problem | ||
| 4/17/2023 | Listed for sale | $400,000+44.9%$254/sqft |
Source: DMMLS #671158 Report a problem | ||
| 8/17/2018 | Sold | $276,000-1.4%$175/sqft |
Source: DMMLS #562794 Report a problem | ||
| 6/7/2018 | Price change | $279,900-8.2%$178/sqft |
Source: Iowa Realty #562794 Report a problem | ||
| 5/16/2018 | Price change | $304,900-6.2%$193/sqft |
Source: Iowa Realty #562794 Report a problem | ||
| 5/5/2018 | Listed for sale | $324,900+36.5%$206/sqft |
Source: Iowa Realty #562794 Report a problem | ||
| 7/16/2015 | Sold | $238,057$151/sqft |
Source: DMMLS #448769 Report a problem | ||
Public tax history
| Year | Property taxes | Tax assessment |
|---|---|---|
| 2025 | $6,064 +6.7% | $376,670 +2.4% |
| 2024 | $5,682 -2.4% | $367,710 +4.7% |
| 2023 | $5,822 +9.4% | $351,200 +12.9% |
| 2022 | $5,320 +1% | $310,970 +8.2% |
| 2021 | $5,268 +1.9% | $287,520 +6.3% |
| 2020 | $5,168 -1% | $270,480 |
| 2019 | $5,222 -0.4% | $270,480 +0.5% |
| 2018 | $5,244 | $269,020 |
| 2017 | $5,244 +422.3% | $269,020 +16.6% |
| 2016 | $1,004 | $230,750 +461400% |
| 2015 | -- | $50 |
| 2014 | -- | $50 |
| 2013 | -- | -- |
| 2012 | -- | -- |
Find assessor info on the county website
Monthly payment
Est. payment
Payment breakdown
Explore the cost of this home by adjusting the details. Changes won't be saved.Climate risks
Neighborhood: 50266
Nearby schools
GreatSchools rating
- 5/10Maple Grove Elementary SchoolGrades: K-5Distance: 0.5 mi
- 7/10Waukee South Middle SchoolGrades: 6-7Distance: 1.8 mi
- 5/10Waukee Senior High SchoolGrades: 10-12Distance: 1.9 mi
Schools provided by the listing agent
- District: Waukee
Source: DMMLS. This data may not be complete. We recommend contacting the local school district to confirm school assignments for this home.
- $350,4003 bd2 ba1.5k sqft8927 Linden Dr, West Des Moines, IA 50266Off Market

- $362,5003 bd2 ba1.5k sqft8943 Linden Dr, West Des Moines, IA 50266Off Market
- $445,5005 bd3 ba2.9k sqft8919 Linden Dr, West Des Moines, IA 50266Off Market

- $395,1005 bd3 ba2.6k sqft8951 Linden Dr, West Des Moines, IA 50266Off Market
- $340,0003 bd3 ba1.2k sqft8926 Linden Dr, West Des Moines, IA 50266Sold
- $329,4003 bd3 ba2.2k sqft8934 Linden Dr, West Des Moines, IA 50266Off Market
- $317,9003 bd3 ba1.3k sqft8942 Linden Dr, West Des Moines, IA 50266Off Market
- $360,8003 bd3 ba1.3k sqft8967 Linden Dr, West Des Moines, IA 50266Off Market
A local agent can set up tours, give advice and negotiate with sellers.
Similar homes
- $375,0004 bd4 ba1.7k sqft9305 Red Sunset Dr, West Des Moines, IA 50266For Sale
 MLS ID #740170, Sydnee Yetmar, RE/MAX Concepts. DMMLS
 - $415,0005 bd3 ba1.7k sqft1430 Sugar Creek Cir, West Des Moines, IA 50266For Sale
 MLS ID #742676, Stephen Kerr, Century 21 Signature. DMMLS
 - $399,9003 bd3 ba1.2k sqft9135 Jamison Dr, West Des Moines, IA 50266For Sale
 MLS ID #743900, Tiffini DeHaan, RE/MAX Precision. DMMLS
 - $425,0004 bd3 ba1.4k sqft4118 146th St, Urbandale, IA 50323For Sale
 MLS ID #746128, Julie Quandt, RE/MAX Precision. DMMLS
 - $224,0003 bd3 ba1.5k sqft9145 Greenspire Dr Unit 107, West Des Moines, IA 50266For SaleMLS ID #738220, Austin Postier, RE/MAX Results. DMMLS
- $250,0003 bd3 ba1.5k sqft9120 Greenspire Dr Unit 108, West Des Moines, IA 50266For SaleMLS ID #738337, Rose Le, My Real Estate Company. DMMLS
- $237,0002 bd3 ba1.5k sqft9120 Greenspire Dr Unit 106, West Des Moines, IA 50266For SaleMLS ID #743816, Megan Hill Mitchum, Century 21 Signature. DMMLS
- $350,0003 bd3 ba1.4k sqft860 SE Harper Dr, Waukee, IA 50263For SaleMLS ID #746645, Ty Kilgore, EXIT Realty Midwest. DMMLS
- $418,0003 bd3 ba1.5k sqft2825 SE Florence Dr, Waukee, IA 50263For SaleMLS ID #742743, Megan Hill Mitchum, Century 21 Signature. DMMLS
- $499,5004 bd4 ba1.6k sqft3940 Fieldstone Dr, Waukee, IA 50263For SaleMLS ID #746676, Dave Avery, RE/MAX Revolution. DMMLS
- $445,0004 bd3 ba1.4k sqft2425 SE Sawyer Point, Waukee, IA 50263For SaleMLS ID #736601, SARAH PESEK, Iowa Realty Mills Crossing. DMMLS
- $275,0003 bd4 ba1.6k sqft6330 Beechtree Dr #10107, West Des Moines, IA 50266For SaleMLS ID #745289, Emina Steward, RE/MAX Real Estate Center. DMMLS
- $359,9003 bd3 ba2k sqft5449 S Prairie View Dr, West Des Moines, IA 50266For SaleMLS ID #741453, Jeff Kinion, Realty ONE Group Impact. DMMLS
- $229,9003 bd3 ba1.4k sqft837 SE Crabapple Dr, Waukee, IA 50263For SaleMLS ID #746519, Michael Caligiuri, Iowa Realty Mills Crossing. DMMLS
- $325,0003 bd3 ba1.3k sqft5917 Sapphire Cir, Johnston, IA 50131For SaleMLS ID #746798, Kelly Schall, Realty ONE Group Impact. DMMLS
- $430,0005 bd3 ba1.6k sqft2006 NW 19th Ct, Ankeny, IA 50023For SaleMLS ID #745837, Cindy Metge, LPT Realty, LLC. DMMLS
- $365,0003 bd3 ba1.4k sqft12208 Madison Ave, Urbandale, IA 50323For SaleMLS ID #738549, Helen Turner, Iowa Realty Mills Crossing. DMMLS
- $450,0004 bd3 ba1.5k sqft4103 NE Briarwood Dr, Ankeny, IA 50021For SaleMLS ID #746604, Nicole Strom, LPT Realty, LLC. DMMLS
- $414,9004 bd3 ba1.5k sqft2505 NE Ewing Ct, Grimes, IA 50111For SaleMLS ID #745878, Nathan Lyman, RE/MAX Precision. DMMLS
- $434,9004 bd3 ba1.6k sqft4116 NW Applewood St, Ankeny, IA 50023For SaleMLS ID #746729, Ethan Hokel, Century 21 Signature. DMMLS
