Skip main navigation
Off market
  • $440,700

    8919 Linden Dr, West Des Moines, IA 50266

    5beds
    2,902sqft
    Townhouse
    Built in 2014
    3,920 Square Feet Lot
    $440,700 Zestimate®
    $152/sqft
    $2,785 Estimated rent

    Home value

    $440,700

    $419,000 - $463,000

    $2,785/mo

    Zestimate® history
    Loading
    Loading...

    Owner options

    List your home for rent

    $2,785/mo

    Rent Zestimate®

    Find your next renter with Zillow Rental Manager. Plus, with online applications, you can quickly screen prospective tenants – for free.

    Learn more

    $2,785/mo

    Rent Zestimate®

    Refinance and save

    $2,634/mo

    Est. payment

    Refinancing to a lower rate could help reduce your monthly payments and save thousands over the life of the loan.

    See today's rates

    $2,634/mo

    Est. payment

    Explore your selling options

    Work with a Zillow partner agent

    Leverage their expertise and Zillow's premium Showcase listings to get your home seen by more buyers.

    Get started

    List with your own agent

    Get your home in front of millions of buyers by listing it on Zillow.

    Learn how to do it

    Sell it yourself

    Take full control of how buyers see your home on Zillow by listing For Sale by Owner (FSBO).

    List your home

    What's special

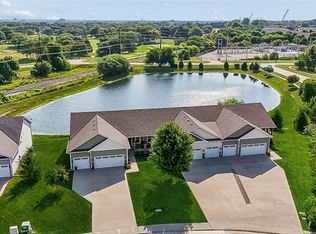
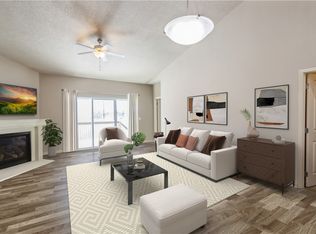
    List price is supported by a certified appraisal that was recently performed on the home. You are guaranteed to love this fabulous 5-bedroom ranch style townhome on a stocked pond that's right in the heart of West Des Moines. It's just-like-new, very spacious and filled with wonderful upgrades! When you step inside you'll be amazed by the wide open space that makes up the main living area. (Approximately 2,900 square feet of finished space.) It includes a huge living room, dining area, and a marvelous kitchen. The carpeted living room boasts a vaulted ceiling and a gorgeous floor to ceiling stone fireplace. There's also a sliding door exit to a treated wood deck that's perfect for grilling and outdoor entertaining. The deck provides an unbeatable view across the pond where you're likely to catch good-sized largemouth bass. Back inside, the dining area is set aside in its own alcove and is wide open to the kitchen. The granite countertops and perfectly matched tile backsplash are stunning. You'll appreciate the good-sized pantry and the center island serves as a convenient breakfast bar. The stainless kitchen appliances are included. The oversized master bedroom is on the main level. It includes a large walk-in closet and an en-suite bathroom with a tile floor, dual sinks, a beautiful tile-surround jetted tub and a tiled step-in shower. The pass-through laundry room is also attached to the master bath and closet. The washer and dryer stay with the home. There's one more bedroom on the main level and another full bath. On the finished lower level you'll discover even more great space to enjoy with family and friends. There's a carpeted family room and three large bedrooms, all with daylight windows. One includes a walk-in closet. There's also a full bath with a step-in shower on this floor. There's a finished storage room and a large unfinished area that provides even more great space for clean and dry storage. The home has a 3-car attached garage and the yard is pre-wired for an invisible fence system. The location is unbeatable, just south University and close to shopping, dining, schools, and parks. HOA fees are $240 per month include lawn care, snow removal, trash, pond maintenance, and exterior maintenance of the property. It's in the Waukee school district. Don't miss out on this gem! Call (515) 202-7829 today to schedule a showing.

    This property is not currently displayed as for sale or rent on Zillow. This may be different from what's on other websites or public sources.

    Facts & features

    Interior

    Bedrooms & bathrooms
    • Bedrooms: 5
    • Bathrooms: 3
    • Full bathrooms: 3
    Heating
    • Forced air, Gas
    Cooling
    • Central
    Appliances
    • Included: Dishwasher, Dryer, Freezer, Garbage disposal, Microwave, Range / Oven, Refrigerator, Washer
    Features
    • Flooring: Tile, Carpet, Hardwood
    • Basement: Finished
    Interior area
    • Total interior livable area: 2,902 sqft

    Property

    Parking
    • Total spaces: 3
    • Parking features: Garage - Attached
    Features
    • Exterior features: Stone, Vinyl
    • Has view: Yes
    • View description: Water
    • Has water view: Yes
    • Water view: Water
    Lot
    • Size: 3,920 Square Feet
    Details
    • Parcel number: 1603285018

    Construction

    Type & style
    • Home type: Townhouse
    Materials
    • Other
    • Foundation: Concrete
    • Roof: Asphalt
    Condition
    • Year built: 2014

    Community & HOA

    HOA
    • Has HOA: Yes
    • HOA fee: $268 monthly
    Location
    • Region: West Des Moines

    Financial & listing details

    • Price per square foot: $152/sqft
    • Tax assessed value: $415,040
    • Annual tax amount: $6,220

    Price history

    DateEventPrice
    3/24/2023Sold$445,000+4.7%$153/sqft
    Source: DMMLS #668433 Report a problem
    3/6/2023Pending sale$425,000$146/sqft
    Source: DMMLS #668433 Report a problem
    3/1/2023Listed for sale$425,000+57.4%$146/sqft
    Source: DMMLS #668433 Report a problem
    3/24/2021Listing removed--
    Source: Owner Report a problem
    8/8/2019Sold$270,000-6.3%$93/sqft
    Source: Public Record Report a problem
    6/20/2019Pending sale$288,000$99/sqft
    Source: Owner Report a problem
    6/18/2019Price change$288,000-4%$99/sqft
    Source: Owner Report a problem
    5/22/2019Listed for sale$300,000+20%$103/sqft
    Source: Owner Report a problem
    7/2/2018Sold$250,000+4.5%$86/sqft
    Source: Public Record Report a problem
    6/12/2015Sold$239,133$82/sqft
    Source: DMMLS #448746 Report a problem

    Public tax history

    YearProperty taxesTax assessment
    2025$6,220 +11.7%$415,040 +3.5%
    2024$5,566 -4.4%$401,160 +11%
    2023$5,824 +9.6%$361,470 +13%
    2022$5,316 +1.1%$319,890 +8%
    2021$5,258 +14.9%$296,190 +23.7%
    2020$4,578 -4.1%$239,530
    2019$4,776 -0.5%$239,530 +0.5%
    2018$4,800 $238,270
    2017$4,800 +378.1%$238,270 +3.3%
    2016$1,004 $230,750 +461400%
    2015-- $50
    2014-- $50
    2013-- --
    2012-- --
    Find assessor info on the county website

    Neighborhood: 50266

    Nearby schools

    GreatSchools rating
    Get pre-qualified for a loan
    At Zillow Home Loans, we can pre-qualify you in as little as 5 minutes with no impact to your credit score.

    An equal housing lender. NMLS #10287.

    Sell for more on Zillow
    Get a Zillow Showcase℠ listing at no additional cost and you could sell for .
    $440,700
    2% more
    +$8,814
    With Zillow Showcase(estimated)
    $449,514