This custom finished Elevated Builders resale has been carefully curated to create a gorgeous and functional home. The upgrades start before you even step inside including a gated front porch and smart irrigation system to keep the hydrangeas lush and blooming all summer long. Just inside is the light-filled, open concept main level featuring a stone fireplace that reaches all the way to the 10' ceiling and a kitchen that boasts quartz countertops, gorgeous appliances, boutique hardware, a commercial hood vent, and a walk-in pantry that seems to go on forever. As you head upstairs, you'll notice two more property improvements: a one-of-a-kind architectural niche for stylish display and functional storage as well as LVP flooring throughout the entirety of this home's 2,500+ finished square feet for timeless style and effortless cleaning. The second floor is home to an airy, vaulted primary suite, two large bedrooms, and a laundry room so spacious and cute that folding clothes might just not feel like a chore. The finished basement has a perfect bonus living space, fourth bedroom with custom lighting and storage, as well as a third full bathroom. The three car garage has built-in storage. The yard is fenced. A radon mitigation system has been installed. The nightlife, shopping, and entertainment of The District at Prairie Trail is practically in your backyard. What more could you need? Schedule your showing today!
For sale
Price cut: $10K (7/13)
$509,900
1604 SW Franklin Dr, Ankeny, IA 50023
4beds
1,968sqft
:
Get pre-qualified$3,609/mo
Single Family Residence
Built in 2021
10,018 Square Feet Lot
$-- Zestimate®
$259/sqft
$10/mo HOA
What's special
Boutique hardwareTwo large bedroomsGorgeous appliancesAiry vaulted primary suiteCommercial hood ventSmart irrigation systemGated front porch
- 32 days |
- 494 |
- 21 |
Zillow last checked:
Listing updated:
Listed by:
Laura Major (515)400-7309,
Century 21 Signature
Source: DMMLS,MLS#: 734172 Originating MLS: Des Moines Area Association of REALTORS
Originating MLS: Des Moines Area Association of REALTORSFacts & features
Interior
Bedrooms & bathrooms
- Bedrooms: 4
- Bathrooms: 4
- Full bathrooms: 3
- 1/2 bathrooms: 1
Heating
- Forced Air, Gas, Natural Gas
Cooling
- Central Air
Appliances
- Included: Dishwasher, Microwave, Refrigerator, Stove
- Laundry: Upper Level
Features
- Dining Area, Window Treatments
- Basement: Egress Windows,Finished
- Number of fireplaces: 1
- Fireplace features: Gas, Vented
Interior area
- Total structure area: 1,968
- Total interior livable area: 1,968 sqft
- Finished area below ground: 660
Property
Parking
- Total spaces: 3
- Parking features: Attached, Garage, Three Car Garage
- Attached garage spaces: 3
Features
- Levels: Two
- Stories: 2
- Exterior features: Sprinkler/Irrigation
- Fencing: Wood
Lot
- Size: 10,018 Square Feet
- Dimensions: x 130
- Features: Rectangular Lot
Details
- Parcel number: 18100424970016
- Zoning: pud
Construction
Type & style
- Home type: SingleFamily
- Architectural style: Two Story
- Property subtype: Single Family Residence
Materials
- Foundation: Poured
- Roof: Asphalt,Shingle
Condition
- Year built: 2021
Utilities & green energy
- Sewer: Public Sewer
- Water: Public
Community & HOA
Community
- Security: Smoke Detector(s)
HOA
- Has HOA: Yes
- HOA fee: $115 annually
- HOA name: Heritage Village at Prairie Tr
- Second HOA name: Self
Location
- Region: Ankeny
Financial & listing details
- Price per square foot: $259/sqft
- Tax assessed value: $495,400
- Annual tax amount: $8,093
- Date on market: 2/12/2026
- Cumulative days on market: 157 days
- Listing terms: Cash,Conventional,FHA,VA Loan
- Road surface type: Concrete
Estimated market value
Not available
Estimated sales range
Not available
Not available
Price history
| Date | Event | Price |
|---|---|---|
| 7/13/2026 | Price change | $509,900-1.9%$259/sqft |
Source:  DMMLS #734172 Report a problem DMMLS #734172 Report a problem | ||
| 6/24/2026 | Listed for sale | $519,900-1.9%$264/sqft |
Source: DMMLS #734172 Report a problem | ||
| 6/16/2026 | Listing removed | $529,900$269/sqft |
Source: DMMLS #734172 Report a problem | ||
| 6/9/2026 | Price change | $529,900-1.9%$269/sqft |
Source: DMMLS #734172 Report a problem | ||
| 4/27/2026 | Price change | $539,900-1.7%$274/sqft |
Source: DMMLS #734172 Report a problem | ||
| 2/12/2026 | Listed for sale | $549,000+18%$279/sqft |
Source: DMMLS #734172 Report a problem | ||
| 9/27/2021 | Sold | $465,084+10.8%$236/sqft |
Source: DMMLS #623950 Report a problem | ||
| 3/11/2021 | Listed for sale | $419,700+517.2%$213/sqft |
Source: DMMLS #623950 Report a problem | ||
| 12/7/2020 | Sold | $68,000$35/sqft |
Source: DMMLS #536005 Report a problem | ||
| 4/29/2020 | Pending sale | $68,000$35/sqft |
Source: RE/MAX Concepts #536005 Report a problem | ||
| 4/29/2020 | Listed for sale | $68,000$35/sqft |
Source: RE/MAX Concepts #536005 Report a problem | ||
| 3/25/2020 | Pending sale | $68,000$35/sqft |
Source: RE/MAX Concepts #536005 Report a problem | ||
| 3/25/2020 | Listed for sale | $68,000$35/sqft |
Source: RE/MAX Concepts #536005 Report a problem | ||
| 3/15/2020 | Pending sale | $68,000$35/sqft |
Source: RE/MAX Concepts #536005 Report a problem | ||
| 3/15/2020 | Listed for sale | $68,000$35/sqft |
Source: RE/MAX Concepts #536005 Report a problem | ||
| 3/14/2020 | Pending sale | $68,000$35/sqft |
Source: RE/MAX Concepts #536005 Report a problem | ||
| 3/14/2020 | Listed for sale | $68,000$35/sqft |
Source: RE/MAX Concepts #536005 Report a problem | ||
| 3/10/2020 | Pending sale | $68,000$35/sqft |
Source: RE/MAX Concepts #536005 Report a problem | ||
| 3/10/2020 | Listed for sale | $68,000$35/sqft |
Source: RE/MAX Concepts #536005 Report a problem | ||
| 2/25/2020 | Pending sale | $68,000$35/sqft |
Source: RE/MAX Concepts #536005 Report a problem | ||
| 2/25/2020 | Listed for sale | $68,000$35/sqft |
Source: RE/MAX Concepts #536005 Report a problem | ||
| 2/20/2020 | Pending sale | $68,000$35/sqft |
Source: RE/MAX Concepts #536005 Report a problem | ||
| 2/20/2020 | Listed for sale | $68,000$35/sqft |
Source: RE/MAX Concepts #536005 Report a problem | ||
| 2/19/2020 | Pending sale | $68,000$35/sqft |
Source: RE/MAX Concepts #536005 Report a problem | ||
| 2/19/2020 | Listed for sale | $68,000$35/sqft |
Source: RE/MAX Concepts #536005 Report a problem | ||
| 2/18/2020 | Pending sale | $68,000$35/sqft |
Source: RE/MAX Concepts #536005 Report a problem | ||
Public tax history
| Year | Property taxes | Tax assessment |
|---|---|---|
| 2025 | $7,762 +2.1% | $495,400 +8.6% |
| 2024 | $7,602 -2.1% | $456,300 |
| 2023 | $7,762 +482.7% | $456,300 +19% |
| 2022 | $1,332 +13220% | $383,300 +490.6% |
| 2021 | $10 | $64,900 +15352.4% |
| 2020 | $10 | $420 |
| 2019 | $10 | $420 |
| 2018 | $10 | $420 |
| 2017 | $10 +66.7% | $420 |
| 2016 | $6 | $420 |
Find assessor info on the county website
Monthly payment
Est. payment
Payment breakdown
Explore the cost of this home by adjusting the details. Changes won't be saved.Climate risks
Neighborhood: 50023
Nearby schools
GreatSchools rating
- 8/10Heritage ElementaryGrades: K-5Distance: 0.6 mi
- 7/10Southview Middle SchoolGrades: 8-9Distance: 0.4 mi
- 7/10Ankeny High SchoolGrades: 10-12Distance: 0.6 mi
Schools provided by the listing agent
- District: Ankeny
Source: DMMLS. This data may not be complete. We recommend contacting the local school district to confirm school assignments for this home.
- $493,1004 bd3 ba1.6k sqft1518 SW Franklin Dr, Ankeny, IA 50023Off Market

- $447,2009,583 Square Feet1608 SW Franklin Dr, Ankeny, IA 50023Off Market

- $506,5004 bd3 ba1.5k sqft1514 SW Franklin Dr, Ankeny, IA 50023Off Market

- $442,8009,147 Square Feet1612 SW Franklin Dr, Ankeny, IA 50023Off Market
- $453,8003 bd3 ba1.9k sqft1603 SW Westview Dr, Ankeny, IA 50023Off Market
- $488,8003 bd3 ba2.4k sqft1607 SW Westview Dr, Ankeny, IA 50023Off Market
- $627,3004 bd4 ba2.3k sqft1525 SW Westview Dr, Ankeny, IA 50023Off Market
- $470,4009,147 Square Feet1611 SW Westview Dr, Ankeny, IA 50023Off Market
A local agent can set up tours, give advice and negotiate with sellers.
Similar homes
- $539,0003 bd3 ba1.5k sqft509 NW Somerset Ct, Ankeny, IA 50023For Sale
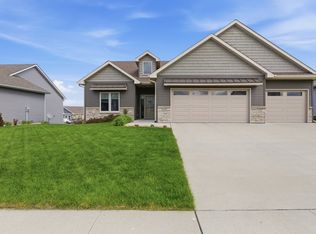 MLS ID #740398, Dennis Liberty, Realty ONE Group Impact. DMMLS
 - $464,8904 bd4 ba2.1k sqft3243 NW 27th Cir, Ankeny, IA 50023For Sale
 MLS ID #732289, Paula Swenson, RE/MAX Precision. DMMLS
 - $509,9004 bd3 ba1.6k sqft2610 NW Fairfield Dr, Ankeny, IA 50023New Construction
 MLS ID #734810, Sanela Kremic, RE/MAX Precision. DMMLS
 - $640,0004 bd3 ba1.7k sqft2719 NW Greenwood St, Ankeny, IA 50023New Construction
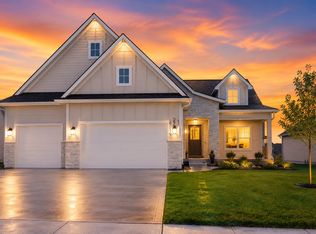 MLS ID #732266, Abby Conley, LPT Realty, LLC. DMMLS
 - $625,0005 bd3 ba1.9k sqft5119 NE Jan Rose Pkwy, Ankeny, IA 50021For SaleMLS ID #735688, Amanda Gregory, Boutique Real Estate. DMMLS
- $525,0005 bd4 ba1.8k sqft1813 NW Sunset Ln, Grimes, IA 50111For SaleMLS ID #743182, Allison Johnson, LPT Realty, LLC. DMMLS
- $499,9504 bd4 ba2k sqft3908 140th St, Urbandale, IA 50323For SaleMLS ID #742265, Jodi Moyer, Realty ONE Group Impact. DMMLS
- $429,9003 bd3 ba1.6k sqft1138 NE 17th Ln, Ankeny, IA 50021For SaleMLS ID #741869, Andy Logan, LPT Realty, LLC. DMMLS
- $529,5004 bd3 ba1.7k sqft808 Willow Valley Dr, Norwalk, IA 50211For SaleMLS ID #741566, Shannon Higdon, Century 21 Signature. DMMLS
- $513,9005 bd3 ba2.3k sqft5459 Coachlight Dr, West Des Moines, IA 50266For SaleMLS ID #741556, Jeremey Hummel, Platinum Realty LLC. DMMLS
- $569,9005 bd3 ba1.7k sqft1112 NE 22nd St, Grimes, IA 50111For SaleMLS ID #733495, Medina Rahmanovic, RE/MAX Precision. DMMLS
- $374,9904 bd4 ba1.4k sqft5912 NE Verona Dr, Ankeny, IA 50021New ConstructionDMMLS
- $629,9005 bd4 ba2.5k sqft3801 SE 30th St, Ankeny, IA 50021New ConstructionMLS ID #728064, Kristina Leek, RE/MAX Precision. DMMLS
- $305,0003 bd3 ba1.3k sqft4420 E 44th St, Des Moines, IA 50320For SaleMLS ID #742296, Eileen Van Kooten-Schmitt, Century 21 Signature. DMMLS
- $549,9004 bd3 ba1.6k sqft3945 Scout Trl, Waukee, IA 50263For SaleMLS ID #744066, Donna Stall, RE/MAX Concepts. DMMLS
- $349,9904 bd3 ba1.4k sqft5911 NE Verona Dr, Ankeny, IA 50021New ConstructionDMMLS
- $364,9904 bd4 ba1.4k sqft5817 NE Verona Dr, Ankeny, IA 50021New ConstructionDMMLS
- $349,9904 bd3 ba1.4k sqft800 Hearthside Ave NW, Bondurant, IA 50035New ConstructionDMMLS
- $459,9003 bd3 ba1.6k sqft302 S 91st St, West Des Moines, IA 50266For SaleMLS ID #742806, Angie Veatch, RE/MAX Revolution. DMMLS
- $619,9004 bd3 ba1.6k sqft14305 Sutton Dr, Urbandale, IA 50323For SaleMLS ID #742341, Danielle Seifert, RE/MAX Concepts. DMMLS
