Skip main navigation
Off market
  • Zillow Home logoZestimate®
    $717,600

    620 NW Concord Ln, Waukee, IA 50263

    4beds
    3,282sqft
    Single Family Residence
    Built in 2026
    -- sqft lot
    $717,600 Zestimate®
    $219/sqft
    $3,056 Estimated rent

    Home value

    $717,600

    $646,000 - $804,000

    $3,056/mo

    Zestimate® history
    Loading
    Loading...

    Owner options

    List your home for rent

    $3,056/mo

    Rent Zestimate®

    Find your next renter with Zillow Rental Manager. Plus, with online applications, you can quickly screen prospective tenants – for free.

    Learn more

    $3,056/mo

    Rent Zestimate®

    Refinance and save

    $3,853/mo

    Est. payment

    Refinancing to a lower rate could help reduce your monthly payments and save thousands over the life of the loan.

    See today's rates

    $3,853/mo

    Est. payment

    Explore your selling options

    Work with a Zillow partner agent

    Leverage their expertise and Zillow's premium Showcase listings to get your home seen by more buyers.

    Get started

    List with your own agent

    Get your home in front of millions of buyers by listing it on Zillow.

    Learn how to do it

    Sell it yourself

    Take full control of how buyers see your home on Zillow by listing For Sale by Owner (FSBO).

    List your home

    What's special

    Wet barStunning finished basementSleek black fixtures throughoutCarrara marble walk-in showerWalk-in pantryQuartz countertopsGourmet kitchen


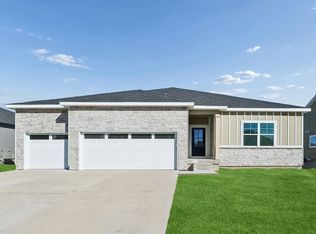
    Step inside 620 NW Concord Ln in Waukee, Iowa. The Lincoln features 4 bedrooms, 3.5 bathrooms, a flex room, and over 3,000 sq. ft. of finished living space, including a stunning finished basement. The open-concept layout with elevated finishes blends style and function seamlessly. Enter through a grand foyer leading to a versatile flex room-perfect as an office, playroom, or formal dining. Natural light floods the great room, anchored by an electric fireplace with a shiplap accent wall and sleek black fixtures throughout. The gourmet kitchen dazzles with a gas stove, built-in microwave/oven, white premium cabinetry, quartz countertops, large island, and walk-in pantry. The private primary suite offers a luxurious en-suite with dual sinks, Carrara marble walk-in shower, freestanding tub, linen closet, and a bright walk-in closet. Two secondary bedrooms share a full bath with dual sinks, and the laundry room sits centrally for convenience. The finished basement features a spacious rec room with a wet bar, a fourth bedroom, and full bath. A 3-car garage completes this thoughtfully designed home. Your new home awaits at The Horton Series at Stratford Crossing in Waukee today! This home is currently under construction. Photos and video may be similar but not necessarily of subject property, including interior and exterior colors, finishes and appliances. Select options and finishes may not be available based on construction milestones at the time of contract.

    This property is not currently displayed as for sale or rent on Zillow. This may be different from what's on other websites or public sources.

    Zillow last checked:

    Listing updated:

    Source: DR HortonMLS Logo

    Facts & features

    Interior

    Bedrooms & bathrooms
    • Bedrooms: 4
    • Bathrooms: 4
    • Full bathrooms: 3
    • 1/2 bathrooms: 1
    Interior area
    • Total interior livable area: 3,282 sqft

    Property

    Parking
    • Total spaces: 3
    • Parking features: Garage
    • Garage spaces: 3
    Features
    • Levels: 1.0
    • Stories: 1

    Construction

    Type & style
    • Home type: SingleFamily
    • Property subtype: Single Family Residence
    Condition
    • New Construction
    • New construction: Yes
    • Year built: 2026
    Details
    • Builder name: D.R. Horton

    Community & HOA

    Community
    • Subdivision: The Horton Series at Stratford Crossing
    Location
    • Region: Waukee

    Financial & listing details

    • Price per square foot: $219/sqft
    • Date on market: 11/1/2025

    Price history

    DateEventPrice
    9/15/2026Listing removed$554,990$169/sqft
    Source: DR Horton Report a problem
    8/26/2026Price change$554,990-2.7%$169/sqft
    Source: DR Horton Report a problem
    7/24/2026Price change$570,140+0.1%$174/sqft
    Source: DR Horton Report a problem
    7/7/2026Price change$569,490+1.4%$174/sqft
    Source: DR Horton Report a problem
    4/16/2026Price change$561,490+0.3%$171/sqft
    Source: DR Horton Report a problem
    11/7/2025Price change$559,990-3.4%$171/sqft
    Source: DR Horton Report a problem
    11/1/2025Listed for sale$579,990$177/sqft
    Source: DR Horton Report a problem

    Public tax history

    Tax history is unavailable.

    Neighborhood: 50263

    Nearby schools

    GreatSchools rating
    Schools provided by the MLS
    • Elementary: Radiant Elementary
    • Middle: Prairieview School
    • High: Trailridge School
    • District: Waukee Community School District

    Source: DR Horton. This data may not be complete. We recommend contacting the local school district to confirm school assignments for this home.

    Sell for more on Zillow
    Get a Zillow Showcase℠ listing at no additional cost and you could sell for .
    $717,600
    2% more
    +$14,352
    With Zillow Showcase(estimated)
    $731,952
    Sell for more on Zillow
    Get a Zillow Showcase℠ listing at no additional cost and you could sell for .
    $717,600
    2% more
    +$14,352
    With Zillow Showcase(estimated)
    $731,952