*MODEL HOME-NOT FOR SALE* Experience luxury in the Lincoln – Horton Series, featuring 4 bedrooms, 3.5 bathrooms, a flex room, and over 3,000 sq. ft. of finished living space with a finished basement. The open-concept layout shines with black finishes, an electric fireplace, and large windows that fill the home with natural light. The gourmet kitchen features a gas stove, built-in microwave/oven, premium cabinetry, built-in appliances, and a large island with a walk-in pantry. The luxurious primary suite offers a walk-in closet, Carrara marble walk-in shower, dual vanities, and a freestanding tub. A flex room, two secondary bedrooms, dual-sink bath, laundry room, and half-bath complete the main level. Downstairs offers a rec room with wet bar, fourth bedroom, and third full bath. This home offers a walkout basement. Visit today for a personal tour! Ask about builder incentives with preferred lender. Photos similar to.
New construction
$644,990
2506 10th Ave SE, Altoona, IA 50009
4beds
2,105sqft
:
Get pre-qualified$4,570/mo
Single Family Residence
Built in 2026
0.34 Acres Lot
$643,600 Zestimate®
$306/sqft
$17/mo HOA
What's special
Finished basementOpen-concept layoutWalk-in closetCarrara marble walk-in showerBlack finishesGourmet kitchenDual-sink bath
- 56 days |
- 64 |
- 3 |
Zillow last checked:
Listing updated:
Listed by:
Kathryn Greer (515)605-7444,
DRH Realty of Iowa, LLC
Source: DMMLS,MLS#: 741921 Originating MLS: Des Moines Area Association of REALTORS
Originating MLS: Des Moines Area Association of REALTORSFacts & features
Interior
Bedrooms & bathrooms
- Bedrooms: 4
- Bathrooms: 4
- Full bathrooms: 2
- 3/4 bathrooms: 1
- 1/2 bathrooms: 1
- Main level bedrooms: 3
Heating
- Forced Air, Gas, Natural Gas
Cooling
- Central Air
Features
- Dining Area, Eat-in Kitchen
- Basement: Finished,Walk-Out Access
- Number of fireplaces: 1
- Fireplace features: Electric
Interior area
- Total structure area: 2,105
- Total interior livable area: 2,105 sqft
- Finished area below ground: 1,177
Property
Parking
- Total spaces: 3
- Parking features: Attached, Garage, Three Car Garage
- Attached garage spaces: 3
Features
- Stories: 1
- Patio & porch: Deck
- Exterior features: Deck, Sprinkler/Irrigation
Lot
- Size: 0.34 Acres
Details
- Parcel number: 17142230203002
- Zoning: A-1
Construction
Type & style
- Home type: SingleFamily
- Architectural style: Ranch
- Property subtype: Single Family Residence
Materials
- Cement Siding, Stone
- Foundation: Poured
- Roof: Asphalt,Shingle
Condition
- New Construction
- New construction: Yes
- Year built: 2026
Details
- Builder name: DR HORTON
Utilities & green energy
- Sewer: Public Sewer
- Water: Public
Community & HOA
HOA
- Has HOA: Yes
- HOA fee: $200 annually
- HOA name: Spring Creek Ridge North
- Second HOA name: SPRING CREEK RIDGE 2 LC
Location
- Region: Altoona
Financial & listing details
- Price per square foot: $306/sqft
- Tax assessed value: $2,400
- Annual tax amount: $40
- Date on market: 5/29/2026
- Cumulative days on market: 57 days
- Listing terms: Cash,Conventional,FHA,VA Loan
- Road surface type: Concrete
Estimated market value
$643,600
$611,000 - $676,000
$2,771/mo
Price history
| Date | Event | Price |
|---|---|---|
| 5/29/2026 | Listed for sale | $644,990$306/sqft |
Source:  DMMLS #741921 Report a problem DMMLS #741921 Report a problem | ||
Public tax history
| Year | Property taxes | Tax assessment |
|---|---|---|
| 2025 | $40 -60.8% | $2,400 |
| 2024 | $102 | $2,400 |
Find assessor info on the county website
Monthly payment
Est. payment
Payment breakdown
Explore the cost of this home by adjusting the details. Changes won't be saved.Climate risks
Neighborhood: 50009
Nearby schools
GreatSchools rating
- 6/10Radiant ElementaryGrades: K-5Distance: 3 mi
- 7/10Trailridge SchoolGrades: 6-7Distance: 0.2 mi
- 8/10Northwest High SchoolGrades: 10-12Distance: 0.9 mi
Schools provided by the listing agent
- District: Southeast Polk
Source: DMMLS. This data may not be complete. We recommend contacting the local school district to confirm school assignments for this home.
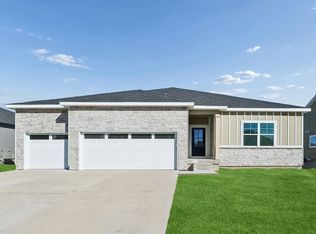
- $529,9904 bd4 ba1.9k sqft615 NW Concord Ln, Waukee, IA 50263New Construction
- $599,9904 bd4 ba1.9k sqft2514 10th Ave SE, Altoona, IA 50009New Construction

- $534,9904 bd4 ba2.1k sqft640 NW Concord Ln, Waukee, IA 50263Sold
- $549,9904 bd4 ba2.1k sqft630 NW Concord Ln, Waukee, IA 50263Pending
- $539,9904 bd4 ba1.9k sqft605 NW Concord Ln, Waukee, IA 50263Pending
- $570,1404 bd4 ba3.2k sqft620 NW Concord Ln, Waukee, IA 50263New Construction
- from $574,9904 bd4 ba3.2k sqftLincoln Plan, The Horton Series at Stratford Crossing, Waukee, IA 50263New Construction
- from $569,9905 bd4 ba2.9k sqftFairfield Plan, The Horton Series at Stratford Crossing, Waukee, IA 50263New Construction
A local agent can set up tours, give advice and negotiate with sellers.
Similar homes
- $599,9904 bd4 ba1.9k sqft2514 10th Ave SE, Altoona, IA 50009New ConstructionMLS ID #739110, Kathryn Greer, DRH Realty of Iowa, LLC. DMMLS
- $529,9904 bd4 ba1.9k sqft615 NW Concord Ln, Waukee, IA 50263New ConstructionDMMLS
- $549,9905 bd4 ba1.9k sqft645 NW Concord Ln, Waukee, IA 50263New Construction
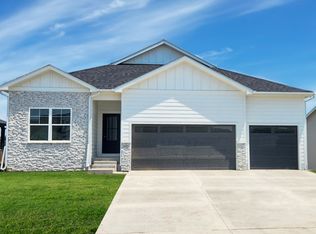 MLS ID #714213, Kathryn Greer, DRH Realty of Iowa, LLC. DMMLS
 - from $564,9904 bd4 ba2.8k sqftMadison Plan, The Horton Series at Stratford Crossing, Waukee, IA 50263New Construction
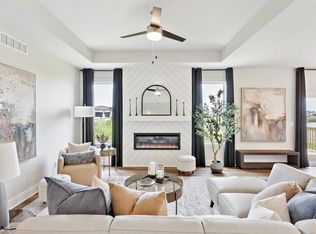 DR Horton
 - from $569,9905 bd4 ba2.9k sqftFairfield Plan, The Horton Series at Stratford Crossing, Waukee, IA 50263New ConstructionDR Horton
- from $459,9904 bd4 ba2.4k sqftReagan Plan, The Horton Series at Stratford Crossing, Waukee, IA 50263New ConstructionDR Horton
- $414,9904 bd3 ba2.3k sqft3400 Paradise Ln, Waukee, IA 50263New ConstructionDMMLS
- $364,9904 bd3 ba2k sqft1385 Mallard Ln, Waukee, IA 50263New ConstructionDMMLS
- from $459,9003 bd2 ba1.6k sqftFairfield Plan, Fox Valley, Waukee, IA 50263New ConstructionThe Rob Ellerman Team
- $379,0004 bd3 ba1.4k sqft1045 Northview Dr, Waukee, IA 50263For SaleMLS ID #745244, Amy Lucht, Century 21 Signature. DMMLS
- $375,9904 bd3 ba2k sqft635 11th St, Waukee, IA 50263New ConstructionMLS ID #732552, Kathryn Greer, DRH Realty of Iowa, LLC. DMMLS
- $412,9904 bd4 ba1.4k sqft1460 Mallard Ln, Waukee, IA 50263New ConstructionDMMLS
- $359,9904 bd3 ba2k sqft1355 Mallard Ln, Waukee, IA 50263New ConstructionDMMLS
- $387,9904 bd3 ba1.4k sqft1415 Mallard Ln, Waukee, IA 50263New ConstructionDMMLS
- $394,9904 bd4 ba1.4k sqft1410 Mallard Ln, Waukee, IA 50263New ConstructionMLS ID #738041, Kathryn Greer, DRH Realty of Iowa, LLC. DMMLS
- $389,9904 bd3 ba1.4k sqft1380 Mallard Ln, Waukee, IA 50263New ConstructionDMMLS
- $354,9904 bd3 ba1.4k sqft1365 Mallard Ln, Waukee, IA 50263New ConstructionDMMLS
- $379,9904 bd3 ba2k sqft3525 Paradise Ln, Waukee, IA 50263New ConstructionMLS ID #736000, Kathryn Greer, DRH Realty of Iowa, LLC. DMMLS
- from $404,9904 bd3 ba2.3k sqftHolland Plan, Mallard Prairie, Urbandale, IA 50323New ConstructionDR Horton
- $404,9904 bd4 ba1.6k sqft2221 Butler Dr, Adel, IA 50003New ConstructionMLS ID #744170, Kathryn Greer, DRH Realty of Iowa, LLC. DMMLS
