This beautifully designed home welcomes you with a vaulted entry and an open-concept layout perfect for modern living. The great room features a stunning floor-to-ceiling masonry fireplace, custom built-ins, and rich hardwood floors that add warmth and character. The spacious kitchen offers a large dining area, island, pantry, soft-close cabinetry, and abundant storage throughout. A convenient half bath and functional mudroom complete the main floor.
Upstairs, you'll find four generous bedrooms, a full bath, laundry room, and a private primary suite with dual vanities, a walk-in tile shower, and a large walk-in closet. The finished lower level features 9 ft ceilings, a second living area, full bathroom with shower, potential for a 5th bedroom, and tons of storage space. The painted garage offers additional overhead storage and a polished look.
Step outside to a covered deck and enjoy a fenced-in backyard that backs to peaceful green space! This home is in Waukee's Glynn Village community, known for its scenic walking trails, beautifully maintained green spaces, multiple parks, and friendly atmosphere. Homeowners enjoy access to two community pools and clubhouse, with even more amenities planned. A move-in-ready home in a vibrant neighborhood, schedule a tour today!
Pending
Price cut: $5K (9/17)
$445,000
1965 SE Waddell Way, Waukee, IA 50263
4beds
2,186sqft
Single Family Residence
Built in 2018
8,712 Square Feet Lot
$441,200 Zestimate®
$204/sqft
$38/mo HOA
What's special
Stunning floor-to-ceiling masonry fireplaceCovered deckOpen-concept layoutTons of storage spaceConvenient half bathFour generous bedroomsRich hardwood floors
- 11 days
- 118
- 9
Likely to sell faster than
Zillow last checked:
Listing updated:
Listed by:
Amanda Jackson (515)402-6910,
RE/MAX Concepts,
Kelsey Russell 515-480-9388,
RE/MAX Concepts
Source: DMMLS,MLS#: 748986 Originating MLS: Des Moines Area Association of REALTORS
Originating MLS: Des Moines Area Association of REALTORSFacts & features
Interior
Bedrooms & bathrooms
- Bedrooms: 4
- Bathrooms: 4
- Full bathrooms: 1
- 3/4 bathrooms: 2
- 1/2 bathrooms: 1
Heating
- Forced Air, Gas, Natural Gas
Cooling
- Central Air
Appliances
- Included: Dryer, Dishwasher, Microwave, Refrigerator, Stove, Washer
- Laundry: Upper Level
Features
- Dining Area, Eat-in Kitchen, Window Treatments
- Flooring: Carpet, Hardwood, Tile
- Basement: Egress Windows,Finished,Partially Finished
- Number of fireplaces: 1
- Fireplace features: Gas Log
Interior area
- Total structure area: 2,186
- Total interior livable area: 2,186 sqft
- Finished area below ground: 720
Property
Parking
- Total spaces: 3
- Parking features: Attached, Garage, Three Car Garage
- Attached garage spaces: 3
Features
- Levels: Two
- Stories: 2
- Patio & porch: Covered, Deck, Patio
- Exterior features: Deck, Sprinkler/Irrigation, Patio
- Pool features: Above Ground
- Fencing: Chain Link
Lot
- Size: 8,712 Square Feet
- Features: Rectangular Lot
Details
- Parcel number: 1605222015
Construction
Type & style
- Home type: SingleFamily
- Architectural style: Two Story
- Property subtype: Single Family Residence
Materials
- Stone, Vinyl Siding
- Foundation: Poured
- Roof: Asphalt,Shingle
Condition
- Year built: 2018
Details
- Builder name: Savannah Homes
Utilities & green energy
- Sewer: Public Sewer
- Water: Public
Community & HOA
Community
- Features: Clubhouse, Community Pool
HOA
- Has HOA: Yes
- HOA fee: $460 annually
- HOA name: Glynn Village HOA
- Second HOA name: HRC Association Management
- Second HOA phone: 515-280-2014
Location
- Region: Waukee
Financial & listing details
- Price per square foot: $204/sqft
- Tax assessed value: $426,670
- Annual tax amount: $6,562
- Date on market: 9/9/2026
- Cumulative days on market: 29 days
- Listing terms: Cash,Conventional,FHA,VA Loan
- Road surface type: Concrete
Estimated market value
$441,200
$419,000 - $463,000
$2,732/mo
Price history
| Date | Event | Price |
|---|---|---|
| 10/6/2026 | Pending sale | $445,000$204/sqft |
Source:  DMMLS #748986 Report a problem DMMLS #748986 Report a problem | ||
| 9/17/2026 | Price change | $445,000-1.1%$204/sqft |
Source: DMMLS #748986 Report a problem | ||
| 9/9/2026 | Listed for sale | $450,000-2.2%$206/sqft |
Source: DMMLS #748986 Report a problem | ||
| 10/22/2025 | Listing removed | $460,000$210/sqft |
Source: DMMLS #722069 Report a problem | ||
| 9/24/2025 | Price change | $460,000-3.2%$210/sqft |
Source: DMMLS #722069 Report a problem | ||
| 9/11/2025 | Price change | $475,000-2.1%$217/sqft |
Source: DMMLS #722069 Report a problem | ||
| 8/18/2025 | Price change | $485,000-2%$222/sqft |
Source: DMMLS #722069 Report a problem | ||
| 8/8/2025 | Price change | $495,000-1%$226/sqft |
Source: DMMLS #722069 Report a problem | ||
| 7/22/2025 | Price change | $499,900-2%$229/sqft |
Source: DMMLS #722069 Report a problem | ||
| 7/10/2025 | Listed for sale | $510,000+55.1%$233/sqft |
Source: DMMLS #722069 Report a problem | ||
| 9/5/2018 | Sold | $328,900$150/sqft |
Source: DMMLS #564604 Report a problem | ||
| 7/4/2018 | Price change | $328,900-1.2%$150/sqft |
Source: Iowa Realty #564604 Report a problem | ||
| 6/2/2018 | Price change | $332,900-1.9%$152/sqft |
Source: Iowa Realty #564604 Report a problem | ||
| 3/8/2018 | Listed for sale | $339,500+438.9%$155/sqft |
Source: Iowa Realty Co., Inc. #553540 Report a problem | ||
| 10/18/2016 | Sold | $63,000$29/sqft |
Source: Public Record Report a problem | ||
Public tax history
| Year | Property taxes | Tax assessment |
|---|---|---|
| 2025 | $6,928 +1.6% | $426,670 +2.1% |
| 2024 | $6,816 -2.8% | $418,000 |
| 2023 | $7,010 +6.8% | $418,000 +13.1% |
| 2022 | $6,562 -0.5% | $369,650 +5.5% |
| 2021 | $6,598 +2.1% | $350,430 +5.2% |
| 2020 | $6,462 +224.7% | $332,960 |
| 2019 | $1,990 +12337.5% | $332,960 +250.5% |
| 2018 | $16 | $95,000 +11628.4% |
| 2017 | $16 | $810 |
Find assessor info on the county website
Monthly payment
Est. payment
Payment breakdown
Explore the cost of this home by adjusting the details. Changes won't be saved.Climate risks
Neighborhood: 50263
Nearby schools
Schools provided by the listing agent
- District: Waukee
Source: DMMLS. This data may not be complete. We recommend contacting the local school district to confirm school assignments for this home.


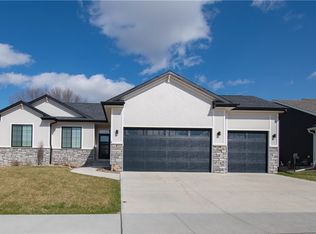
Similar homes
- $439,9004 bd3 ba2.1k sqft115 Abigail Ln, Waukee, IA 50263For Sale
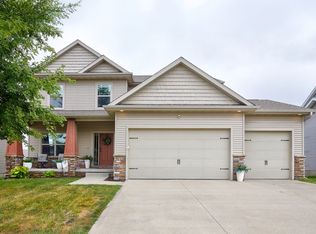 MLS ID #749071, Megan Hill Mitchum, Century 21 Signature. DMMLS
 - $484,9005 bd4 ba2.4k sqft205 SE Telby Ln, Waukee, IA 50263For Sale
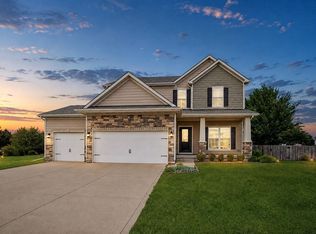 MLS ID #747947, Marc Lee, RE/MAX Precision. DMMLS
 - $450,0004 bd3 ba1.6k sqft1720 SE Waters Edge Dr, Waukee, IA 50263For Sale
 MLS ID #748352, Jennifer Clark, Century 21 Signature. DMMLS
 - $467,5004 bd4 ba1.7k sqft85 Broderick Dr, Waukee, IA 50263For Sale
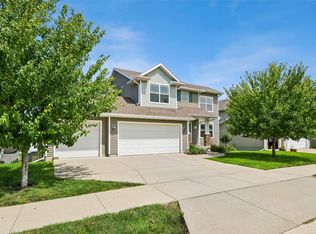 MLS ID #747329, A.J. Anderson, LPT Realty, LLC. DMMLS
 - $440,0004 bd3 ba1.5k sqft14509 Maple Dr, Urbandale, IA 50323For Sale
 MLS ID #71233, Quartz Team Realty, RE/MAX REAL ESTATE CENTER. CIBR
