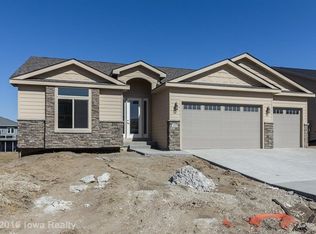
Hubbell Homes Hunter ranch plan at Glynn Village in Waukee. This home offers 1,446 sq. ft. of living space with 3 bedrooms and 2 baths. Mudroom off of the garage that flows into the open kitchen with spacious granite island. Maple cabinets, tile back splash, and GE stainless steel appliances. Vaulted ceiling great room with stone fireplace that opens to a dining area. Lower level pre-stubbed for a bath and is ready to be finished or provides ample storage. Located in Glynn Village with access to the community clubhouse, 2 pools, vast prairie areas, and walking and biking trails. Ask about preferred lender options as well! Call for more details!
This property is not currently displayed as for sale or rent on Zillow. This may be different from what's on other websites or public sources.