Located within the Eason Elementary school boundaries and Waukee High School feeder, this spacious 5-bed, 5-bath home is ready for its new owners! A large front porch welcomes you home, while the south-facing driveway is a practical bonus, helping winter snow and ice melt more quickly. The private, fenced, tree-filled backyard is truly one of the highlights of this property, offering a peaceful retreat to enjoy the outdoors. With nearby walking trails and parks, it's easy to take advantage of everything the area has to offer. Inside, you'll find an inviting office and sitting room, perfect for greeting guests or creating additional flexible living space. The main level offers plenty of room to entertain with a designated dining room, kitchen bar seating for 3, and a spacious eat-in kitchen area. Throughout the home, you'll appreciate the abundance of space and thoughtful layout. Upstairs, the oversized primary suite features a large ensuite bathroom and two generous closets. 3 additional bedrooms provide plenty of room for family or guests, with one bedroom offering its own ensuite bathroom and the other 2 sharing a convenient Jack-and-Jill bath. The newly renovated basement adds even more living and entertaining space, featuring tons of natural light, a 5th bedroom, bathroom, and fantastic wet bar, perfect for hosting friends and family. With a freshly painted exterior, spacious living areas, a beautiful private backyard and an ideal location, this home has so much to offer.
For sale
Price cut: $5.1K (10/7)
$619,900
1905 SE Hawthorne Ridge Dr, Waukee, IA 50263
5beds
2,956sqft
Single Family Residence
Built in 1998
0.32 Acres Lot
$-- Zestimate®
$210/sqft
$-- HOA
What's special
Two generous closetsNewly renovated basementFantastic wet barTons of natural lightOversized primary suitePrivate fenced tree-filled backyardSouth-facing driveway
- 42 days
- 1,328
- 114
Likely to sell faster than
Zillow last checked:
Listing updated:
Listed by:
Julie Baudler (515)689-7370,
RE/MAX Concepts,
Wendy Kriegshauser 806-681-4213,
RE/MAX Concepts
Source: DMMLS,MLS#: 748190 Originating MLS: Des Moines Area Association of REALTORS
Originating MLS: Des Moines Area Association of REALTORSFacts & features
Interior
Bedrooms & bathrooms
- Bedrooms: 5
- Bathrooms: 5
- Full bathrooms: 3
- 3/4 bathrooms: 1
- 1/2 bathrooms: 1
Heating
- Forced Air, Gas, Natural Gas
Cooling
- Central Air
Appliances
- Included: Built-In Oven, Cooktop, Dryer, Dishwasher, Microwave, Refrigerator, Washer
- Laundry: Main Level
Features
- Wet Bar, Dining Area, Separate/Formal Dining Room, Eat-in Kitchen
- Flooring: Carpet, Hardwood, Tile
- Basement: Daylight
- Number of fireplaces: 1
- Fireplace features: Gas, Vented
Interior area
- Total structure area: 2,956
- Total interior livable area: 2,956 sqft
- Finished area below ground: 1,300
Property
Parking
- Total spaces: 3
- Parking features: Attached, Garage, Three Car Garage
- Attached garage spaces: 3
Features
- Levels: Two
- Stories: 2
- Patio & porch: Deck
- Exterior features: Deck, IrrigationSprinklers
- Fencing: Wood
Lot
- Size: 0.32 Acres
- Features: Rectangular Lot
Details
- Parcel number: 1235428001
- Zoning: Res
Construction
Type & style
- Home type: SingleFamily
- Architectural style: Two Story
- Property subtype: Single Family Residence
Materials
- Foundation: Poured
- Roof: Asphalt,Shingle
Condition
- Year built: 1998
Utilities & green energy
- Sewer: Public Sewer
- Water: Public
Community & HOA
HOA
- Has HOA: No
Location
- Region: Waukee
Financial & listing details
- Price per square foot: $210/sqft
- Tax assessed value: $550,220
- Annual tax amount: $8,757
- Date on market: 8/28/2026
- Cumulative days on market: 175 days
- Listing terms: Cash,Conventional,VA Loan
- Road surface type: Concrete
Estimated market value
Not available
Estimated sales range
Not available
Not available
Price history
| Date | Event | Price |
|---|---|---|
| 10/7/2026 | Price change | $619,900-0.8%$210/sqft |
Source:  DMMLS #748190 Report a problem DMMLS #748190 Report a problem | ||
| 9/22/2026 | Price change | $625,000-3.1%$211/sqft |
Source: DMMLS #748190 Report a problem | ||
| 8/28/2026 | Listed for sale | $645,000+2.4%$218/sqft |
Source: DMMLS #748190 Report a problem | ||
| 8/6/2026 | Listing removed | $629,900$213/sqft |
Source:  Iowa Realty #737085 Report a problem Iowa Realty #737085 Report a problem | ||
| 6/26/2026 | Price change | $629,900-0.8%$213/sqft |
Source: DMMLS #737085 Report a problem | ||
| 6/9/2026 | Price change | $634,900-2.3%$215/sqft |
Source: DMMLS #737085 Report a problem | ||
| 5/6/2026 | Price change | $649,900-1.5%$220/sqft |
Source: DMMLS #737085 Report a problem | ||
| 4/22/2026 | Price change | $659,900-2.2%$223/sqft |
Source: DMMLS #737085 Report a problem | ||
| 3/26/2026 | Listed for sale | $675,000+104.5%$228/sqft |
Source: DMMLS #737085 Report a problem | ||
| 11/7/2008 | Sold | $330,000-4.3%$112/sqft |
Source: Public Record Report a problem | ||
| 5/25/2008 | Listing removed | $344,900$117/sqft |
Source: Point2 Report a problem | ||
| 2/29/2008 | Listed for sale | $344,900$117/sqft |
Source: Point2 Report a problem | ||
Public tax history
| Year | Property taxes | Tax assessment |
|---|---|---|
| 2025 | $8,582 +1.6% | $550,220 +6.8% |
| 2024 | $8,446 -3% | $515,310 |
| 2023 | $8,704 +6.8% | $515,310 +12.8% |
| 2022 | $8,148 -1.5% | $456,750 +5.5% |
| 2021 | $8,274 +13.2% | $432,770 +15.3% |
| 2020 | $7,310 -1.6% | $375,450 |
| 2019 | $7,426 +1.7% | $375,450 +3.5% |
| 2018 | $7,300 | $362,900 |
| 2017 | $7,300 +10.9% | $362,900 +4.6% |
| 2016 | $6,585 -0.2% | $346,870 +4.8% |
| 2015 | $6,598 +1.1% | $330,900 -4.4% |
| 2014 | $6,528 +3.1% | $346,220 |
| 2013 | $6,334 -0.3% | -- |
| 2012 | $6,354 +3.7% | -- |
| 2011 | $6,126 +2.3% | -- |
| 2010 | $5,988 +1.8% | -- |
| 2009 | $5,884 +8.2% | -- |
| 2008 | $5,438 -5% | -- |
| 2007 | $5,724 | -- |
Find assessor info on the county website
Monthly payment
Est. payment
Payment breakdown
Explore the cost of this home by adjusting the details. Changes won't be saved.Climate risks
Neighborhood: 50263
Nearby schools
Schools provided by the listing agent
- District: Waukee
Source: DMMLS. This data may not be complete. We recommend contacting the local school district to confirm school assignments for this home.
- $584,4004 bd4 ba3.5k sqft1915 SE Hawthorne Ridge Dr, Waukee, IA 50263Off Market
- $567,9005 bd4 ba2.9k sqft1895 SE Hawthorne Ridge Dr, Waukee, IA 50263Off Market
- $502,5005 bd4 ba2.3k sqft1875 SE Hawthorne Ridge Dr, Waukee, IA 50263Off Market
- $665,0005 bd5 ba3.1k sqft1925 SE Hawthorne Ridge Dr, Waukee, IA 50263Sold

Similar homes
- $610,0005 bd5 ba2.8k sqft910 SE Brentwood Dr, Waukee, IA 50263For Sale
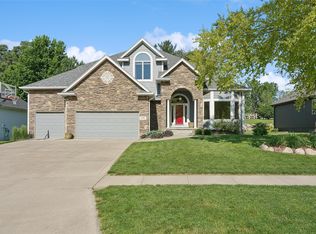 MLS ID #741582, Bobette Galloway, Iowa Realty Mills Crossing. DMMLS
 - $539,9004 bd3 ba2.2k sqft990 SE Westwoods Dr, Waukee, IA 50263For Sale
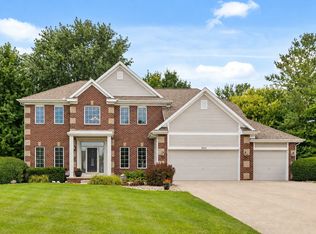 MLS ID #745840, Alex Wick, RE/MAX Precision. DMMLS
 - $669,0005 bd4 ba2.5k sqft3240 Maple Ct, Waukee, IA 50263For Sale
 MLS ID #744524, Tiffany Murphy, Iowa Realty Mills Crossing. DMMLS
 - $649,9005 bd5 ba2.9k sqft3617 149th St, Urbandale, IA 50323For Sale
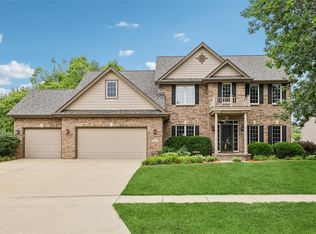 MLS ID #746657, SAATCHI KALRA, Iowa Realty Mills Crossing. DMMLS
