Nestled in the gated community of Napa Valley, this French Chateau-style walk-out two-story home sits on a private, park-like 1.15-acre cul-de-sac lot, has 3,938sf, 4 BRs & 4 baths. This solidly built all-brick home features unusually spacious rooms & timeless craftsmanship. The impressive entry welcomes you with soaring ceilings, while the main level includes a private office w/built-in bookshelves, a formal dining room that could also serve as a 2nd home office & a warm inviting fam rm with a gas fireplace. The gourmet kitchen features an island, built-in appliances & gas cooktop. A convenient laundry room has a 2nd floor clothes chute plus a washer & dryer. The oversized (34’x26’) heated 3-car garage accommodates large vehicles. Upstairs are four generously sized bedrooms, including a spacious primary suite w/a large walk-in closet & whirlpool tub. The unfinished walk-out lower level offers endless possibilities for future living space & includes a gas fireplace, built-in shelves, dedicated electrical panel wired for generator hookup, plus a stubbed-in bathroom. Recent updates include: 50-year warranty stone-coated steel roof (2012), furnace (2012), CA (2012) & recent exterior painting (2024). Residents enjoy outstanding neighborhood amenities: community pool, tennis/pickleball courts, fishing ponds & scenic walking areas. If you're looking for space, quality construction, privacy & a premier location, this home is a rare opportunity. Schedule your showing today.
For sale
$875,000
35115 Burgundy Cir, Waukee, IA 50263
4beds
3,938sqft
Single Family Residence
Built in 1991
1.15 Acres Lot
$845,500 Zestimate®
$222/sqft
$343/mo HOA
What's special
Formal dining roomTimeless craftsmanshipSolidly built all-brick homeUnusually spacious rooms
- 19 days
- 1,085
- 66
Zillow last checked:
Listing updated:
Listed by:
RICK WANAMAKER 515-771-2412,
Iowa Realty Mills Crossing,
MARCIA WANAMAKER 515-771-3330,
Iowa Realty Mills Crossing
Source: DMMLS,MLS#: 745946 Originating MLS: Des Moines Area Association of REALTORS
Originating MLS: Des Moines Area Association of REALTORSFacts & features
Interior
Bedrooms & bathrooms
- Bedrooms: 4
- Bathrooms: 4
- Full bathrooms: 2
- 1/2 bathrooms: 2
Heating
- Forced Air, Gas, Natural Gas
Cooling
- Central Air
Appliances
- Included: Built-In Oven, Cooktop, Dryer, Dishwasher, Microwave, Refrigerator
- Laundry: Main Level
Features
- Central Vacuum, Separate/Formal Dining Room, Eat-in Kitchen, Cable TV
- Flooring: Hardwood
- Basement: Unfinished,Walk-Out Access
- Number of fireplaces: 1
- Fireplace features: Gas Log
Interior area
- Total structure area: 3,938
- Total interior livable area: 3,938 sqft
- Finished area below ground: 12
Video & virtual tour
Property
Parking
- Total spaces: 3
- Parking features: Attached, Garage, Three Car Garage, Heated Garage
- Attached garage spaces: 3
Features
- Levels: Two
- Stories: 2
Lot
- Size: 1.15 Acres
- Features: Cul-De-Sac
Details
- Parcel number: 1629201002
- Zoning: RES
Construction
Type & style
- Home type: SingleFamily
- Architectural style: Two Story
- Property subtype: Single Family Residence
Materials
- Brick
- Foundation: Poured
- Roof: Metal
Condition
- Year built: 1991
Utilities & green energy
- Sewer: Septic Tank
- Water: Community/Coop
Community & HOA
Community
- Features: Community Pool, Tennis Court(s)
HOA
- Has HOA: Yes
- Services included: Recreation Facilities
- HOA fee: $343 monthly
- HOA name: Napa Valley
- Second HOA name: West Property Management LLC
- Second HOA phone: 515-778-7590
Location
- Region: Waukee
Financial & listing details
- Price per square foot: $222/sqft
- Tax assessed value: $842,770
- Annual tax amount: $9,408
- Date on market: 7/24/2026
- Cumulative days on market: 72 days
- Listing terms: Cash,Conventional,VA Loan
Estimated market value
$845,500
$803,000 - $888,000
$4,135/mo
Price history
| Date | Event | Price |
|---|---|---|
| 9/18/2026 | Listed for sale | $875,000$222/sqft |
Source:  DMMLS #745946 Report a problem DMMLS #745946 Report a problem | ||
| 9/15/2026 | Pending sale | $875,000$222/sqft |
Source: DMMLS #745946 Report a problem | ||
| 7/24/2026 | Listed for sale | $875,000+56.3%$222/sqft |
Source: DMMLS #745946 Report a problem | ||
| 7/16/2009 | Sold | $560,000-6.7%$142/sqft |
Source: Public Record Report a problem | ||
| 5/2/2009 | Price change | $599,900-4%$152/sqft |
Source: Listhub #342420 Report a problem | ||
| 3/1/2009 | Price change | $624,900-3.9%$159/sqft |
Source: Listhub #342420 Report a problem | ||
| 1/26/2009 | Listed for sale | $650,000+13%$165/sqft |
Source: Listhub #342420 Report a problem | ||
| 9/26/2006 | Sold | $575,000$146/sqft |
Source: Public Record Report a problem | ||
Public tax history
| Year | Property taxes | Tax assessment |
|---|---|---|
| 2025 | $9,292 +2% | $842,770 +1.8% |
| 2024 | $9,110 -2.4% | $827,830 |
| 2023 | $9,330 +18% | $827,830 +12.2% |
| 2022 | $7,904 -4.4% | $738,010 +17% |
| 2021 | $8,264 +1.9% | $630,860 +2.5% |
| 2020 | $8,112 -5.1% | $615,470 |
| 2019 | $8,546 +0.5% | $615,470 -1% |
| 2018 | $8,500 | $621,460 |
| 2017 | $8,500 -1% | $621,460 +5.1% |
| 2016 | $8,588 +0.9% | $591,150 |
| 2015 | $8,508 +0.5% | $591,150 |
| 2014 | $8,462 +5.2% | $591,150 |
| 2013 | $8,042 +0.3% | -- |
| 2012 | $8,014 -1.6% | -- |
| 2011 | $8,148 +0.7% | -- |
| 2010 | $8,094 +11.1% | -- |
| 2009 | $7,284 +3.2% | -- |
| 2008 | $7,056 -3.4% | -- |
| 2007 | $7,304 | -- |
Find assessor info on the county website
Monthly payment
Est. payment
Payment breakdown
Explore the cost of this home by adjusting the details. Changes won't be saved.Climate risks
Neighborhood: 50263
Nearby schools
Schools provided by the listing agent
- District: Van Meter
Source: DMMLS. This data may not be complete. We recommend contacting the local school district to confirm school assignments for this home.

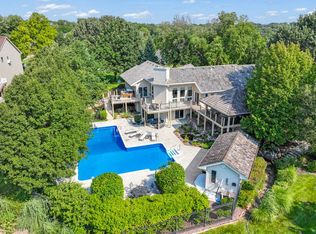
Similar homes
- $925,0004 bd6 ba5.1k sqft36599 River Oaks Cir, Cumming, IA 50061For Sale
 MLS ID #750704, Bob Eisenlauer, RE/MAX Revolution. DMMLS
 - $1,050,0004 bd4 ba2k sqft31874 Silverado Point, Waukee, IA 50263For Sale
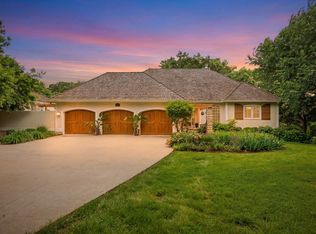 MLS ID #742025, Erin Rundall, Keller Williams Realty GDM. DMMLS
 - $825,0004 bd3 ba2.5k sqft3236 N Fernwood Dr, Cumming, IA 50061For Sale
 MLS ID #748541, Savannah Savage, Keller Williams Realty GDM. DMMLS
 - $669,0005 bd4 ba2.5k sqft3240 Maple Ct, Waukee, IA 50263For Sale
 MLS ID #744524, Tiffany Murphy, Iowa Realty Mills Crossing. DMMLS
