This home is unlike anything else you'll see in WDM. A true showpiece is the incredible 1,928sqft integrated workshop and creative space with direct garage access - a truly one-of-a-kind feature in an established neighborhood. Whether you're a woodworker, car enthusiast, artist, entrepreneur, or simply need exceptional space for projects, hobbies, or storage, this workshop offers possibilities few homes can match. Situated on over half an acre on a quiet cul-de-sac, the property also offers more than 5,600 finished sq. ft., A spacious main-level primary suite, 4 additional bedrooms, 3 full baths, 2 half baths, a dedicated office, a remodeled kitchen with induction cooktop and double wall ovens, and multiple gathering spaces. Major improvements include all but three new windows, newer hardwood flooring, furnace, A/C, water heater, driveway, siding, and landscaping. End each day in the peaceful, fully fenced backyard that has wonderful pool potential! Schedule your tour today!
For sale
Price cut: $20K (9/4)
$795,000
705 S 25th Ct, West Des Moines, IA 50265
5beds
4,154sqft
Single Family Residence
Built in 1987
0.54 Acres Lot
$-- Zestimate®
$191/sqft
$-- HOA
What's special
Multiple gathering spacesNewer hardwood flooringPeaceful fully fenced backyardSpacious main-level primary suiteDedicated office
- 86 days
- 1,177
- 75
Zillow last checked:
Listing updated:
Listed by:
Matt Klein (515)978-1411,
RE/MAX Concepts
Source: DMMLS,MLS#: 745955 Originating MLS: Des Moines Area Association of REALTORS
Originating MLS: Des Moines Area Association of REALTORSFacts & features
Interior
Bedrooms & bathrooms
- Bedrooms: 5
- Bathrooms: 5
- Full bathrooms: 3
- 1/2 bathrooms: 2
- Main level bedrooms: 1
Heating
- Forced Air, Gas, Natural Gas
Cooling
- Central Air
Appliances
- Included: Built-In Oven, Cooktop, Dryer, Dishwasher, Microwave, Refrigerator, Washer
- Laundry: Main Level
Features
- Separate/Formal Dining Room, Eat-in Kitchen
- Flooring: Hardwood
- Basement: Finished,Walk-Out Access
- Number of fireplaces: 2
Interior area
- Total structure area: 4,154
- Total interior livable area: 4,154 sqft
- Finished area below ground: 1,530
Property
Parking
- Total spaces: 3
- Parking features: Attached, Garage, Three Car Garage
- Attached garage spaces: 3
Features
- Levels: One and One Half,Multi/Split
- Patio & porch: Deck
- Exterior features: Deck
Lot
- Size: 0.54 Acres
- Features: Rectangular Lot
Details
- Parcel number: 32002724602000
- Zoning: Res
Construction
Type & style
- Home type: SingleFamily
- Architectural style: One and One Half Story,Split Level
- Property subtype: Single Family Residence
Materials
- See Remarks
- Foundation: Poured
- Roof: Asphalt,Shingle
Condition
- Year built: 1987
Utilities & green energy
- Sewer: Public Sewer
- Water: Public
Community & HOA
HOA
- Has HOA: No
Location
- Region: West Des Moines
Financial & listing details
- Price per square foot: $191/sqft
- Tax assessed value: $813,500
- Annual tax amount: $12,140
- Date on market: 7/24/2026
- Cumulative days on market: 202 days
- Listing terms: Cash,Conventional,FHA,VA Loan
- Road surface type: Concrete
Estimated market value
Not available
Estimated sales range
Not available
Not available
Price history
| Date | Event | Price |
|---|---|---|
| 9/4/2026 | Price change | $795,000-2.5%$191/sqft |
Source:  DMMLS #745955 Report a problem DMMLS #745955 Report a problem | ||
| 8/25/2026 | Price change | $815,000-2.4%$196/sqft |
Source: DMMLS #745955 Report a problem | ||
| 7/24/2026 | Listed for sale | $835,000-1.8%$201/sqft |
Source: DMMLS #745955 Report a problem | ||
| 7/18/2026 | Listing removed | $849,900$205/sqft |
Source: DMMLS #736801 Report a problem | ||
| 6/23/2026 | Price change | $849,900-2.3%$205/sqft |
Source: DMMLS #736801 Report a problem | ||
| 6/1/2026 | Price change | $869,900-0.6%$209/sqft |
Source: DMMLS #736801 Report a problem | ||
| 5/8/2026 | Price change | $874,900-0.6%$211/sqft |
Source: DMMLS #736801 Report a problem | ||
| 4/17/2026 | Price change | $879,900-2.2%$212/sqft |
Source: DMMLS #736801 Report a problem | ||
| 3/23/2026 | Listed for sale | $899,900+96.9%$217/sqft |
Source: DMMLS #736801 Report a problem | ||
| 9/17/2002 | Sold | $457,000$110/sqft |
Source: Public Record Report a problem | ||
Public tax history
| Year | Property taxes | Tax assessment |
|---|---|---|
| 2025 | -- | $813,500 +10.8% |
| 2024 | $11,364 +0.9% | $734,400 |
| 2023 | $11,266 +1.2% | $734,400 +24% |
| 2022 | $11,132 +1.5% | $592,300 |
| 2021 | $10,972 +1.6% | $592,300 +6.6% |
| 2020 | $10,802 +0.2% | $555,700 |
| 2019 | $10,784 -0.2% | $555,700 +3.9% |
| 2018 | $10,804 | $534,900 |
| 2017 | $10,804 +4.3% | $534,900 +5% |
| 2016 | $10,354 | $509,400 |
| 2015 | $10,354 +10.2% | $509,400 +7.9% |
| 2014 | $9,398 | $472,300 |
| 2013 | -- | $472,300 -1.2% |
| 2012 | -- | $477,800 |
| 2011 | -- | $477,800 -4.8% |
| 2010 | -- | $501,800 |
| 2009 | -- | $501,800 |
| 2008 | -- | $501,800 |
| 2007 | -- | $501,800 +2.9% |
| 2006 | -- | $487,700 |
| 2005 | -- | $487,700 +7.5% |
| 2003 | -- | $453,690 +3% |
| 2002 | -- | $440,550 |
| 2001 | -- | $440,550 |
Find assessor info on the county website
Monthly payment
Est. payment
Payment breakdown
Explore the cost of this home by adjusting the details. Changes won't be saved.Climate risks
Neighborhood: 50265
Nearby schools
Schools provided by the listing agent
- District: West Des Moines
Source: DMMLS. This data may not be complete. We recommend contacting the local school district to confirm school assignments for this home.
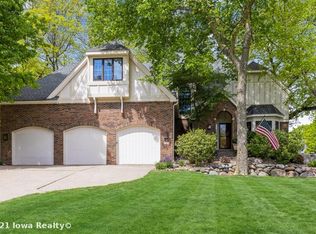


Similar homes
- $720,0005 bd5 ba3.6k sqft821 58th St, West Des Moines, IA 50266For Sale
 MLS ID #751486, Cy Phillips, Space Simply. DMMLS
 - $795,0003 bd4 ba2.9k sqft707 38th St, West Des Moines, IA 50265For Sale
 MLS ID #738315, RICK WANAMAKER, Iowa Realty Mills Crossing. DMMLS
 - $699,9003 bd3 ba2.5k sqft3421 Briar Rdg, West Des Moines, IA 50265For Sale
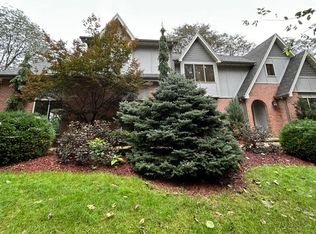 MLS ID #749361, Michelle Hanson, RE/MAX Concepts. DMMLS
 - $795,0004 bd4 ba2.8k sqft3939 River Oaks Dr, Des Moines, IA 50312For Sale
 MLS ID #736302, Darla Willett-Rohrssen, Iowa Realty Mills Crossing. DMMLS
