Located in Ashworth Estates, one of the top neighborhoods in the Des Moines area, is this all-brick ranch with 2,918 SF on the main floor, 3 BRs, 2.5 baths and a 3-car side-entry garage. In addition there is a large family room with beamed ceiling, wood floors and brick front fireplace and walk-behind wet bar; dining room that seats 8-10; large eat-in kitchen with three sinks and tile floors; large primary bedroom, primary bath with 2 sinks, whirlpool tub and a tile shower; two more BRs, ¾ bath & a half bath. The finished basement has 1,438 more SF finished, two non-confirming BRs and a ¾ bath. The back yard has a private fenced back yard and the roof was installed in 2022 by Elite Roofing Company.
For sale
$795,000
707 38th St, West Des Moines, IA 50265
3beds
2,918sqft
Single Family Residence
Built in 1983
0.42 Acres Lot
$766,600 Zestimate®
$272/sqft
$-- HOA
What's special
Brick front fireplaceWood floorsAll-brick ranchTile floorsLarge eat-in kitchenWalk-behind wet barLarge primary bedroom
- 188 days
- 590
- 20
Zillow last checked:
Listing updated:
Listed by:
RICK WANAMAKER 515-771-2412,
Iowa Realty Mills Crossing,
MARCIA WANAMAKER 515-771-3330,
Iowa Realty Mills Crossing
Source: DMMLS,MLS#: 738315 Originating MLS: Des Moines Area Association of REALTORS
Originating MLS: Des Moines Area Association of REALTORSFacts & features
Interior
Bedrooms & bathrooms
- Bedrooms: 3
- Bathrooms: 4
- Full bathrooms: 1
- 3/4 bathrooms: 2
- 1/2 bathrooms: 1
- Main level bedrooms: 3
Heating
- Forced Air, Gas, Natural Gas
Cooling
- Central Air
Appliances
- Included: Dryer, Dishwasher, Microwave, Refrigerator, Stove, Washer
Features
- Separate/Formal Dining Room, Eat-in Kitchen
- Basement: Finished
- Number of fireplaces: 2
- Fireplace features: Wood Burning
Interior area
- Total structure area: 2,918
- Total interior livable area: 2,918 sqft
- Finished area below ground: 1,415
Video & virtual tour
Property
Parking
- Total spaces: 3
- Parking features: Attached, Garage, Three Car Garage
- Attached garage spaces: 3
Features
- Stories: 1
Lot
- Size: 0.42 Acres
- Features: Irregular Lot
Details
- Parcel number: 32000520544000
- Zoning: RES
Construction
Type & style
- Home type: SingleFamily
- Architectural style: Ranch
- Property subtype: Single Family Residence
Materials
- Brick
- Foundation: Poured
- Roof: Asphalt,Shingle
Condition
- Year built: 1983
Utilities & green energy
- Sewer: Public Sewer
- Water: Public
Community & HOA
HOA
- Has HOA: No
Location
- Region: West Des Moines
Financial & listing details
- Price per square foot: $272/sqft
- Tax assessed value: $564,600
- Annual tax amount: $8,343
- Date on market: 4/10/2026
- Cumulative days on market: 193 days
- Listing terms: Cash,Contract
- Road surface type: Concrete
Estimated market value
$766,600
$728,000 - $805,000
$3,115/mo
Price history
| Date | Event | Price |
|---|---|---|
| 7/13/2026 | Price change | $795,000-3.6%$272/sqft |
Source:  DMMLS #738315 Report a problem DMMLS #738315 Report a problem | ||
| 6/5/2026 | Price change | $825,000-5.7%$283/sqft |
Source: DMMLS #738315 Report a problem | ||
| 4/13/2026 | Listed for sale | $875,000$300/sqft |
Source: DMMLS #738315 Report a problem | ||
Public tax history
| Year | Property taxes | Tax assessment |
|---|---|---|
| 2025 | $8,392 +0.9% | $564,600 +4.1% |
| 2024 | $8,320 -1.9% | $542,400 |
| 2023 | $8,484 +1.2% | $542,400 +21% |
| 2022 | $8,382 -1.1% | $448,200 |
| 2021 | $8,472 +1.6% | $448,200 +4% |
| 2020 | $8,340 -3.9% | $431,000 |
| 2019 | $8,678 -0.2% | $431,000 -0.3% |
| 2018 | $8,694 | $432,100 |
| 2017 | $8,694 +7.5% | $432,100 +8.1% |
| 2016 | $8,090 | $399,900 |
| 2015 | $8,090 +11% | $399,900 +8.6% |
| 2014 | $7,286 | $368,200 |
| 2013 | -- | $368,200 -0.1% |
| 2012 | -- | $368,600 |
| 2011 | -- | $368,600 -0.1% |
| 2010 | -- | $368,900 |
| 2009 | -- | $368,900 |
| 2008 | -- | $368,900 |
| 2007 | -- | $368,900 -2.4% |
| 2006 | -- | $377,800 |
| 2005 | -- | $377,800 +9.7% |
| 2003 | -- | $344,390 +0.8% |
| 2002 | -- | $341,660 |
| 2001 | -- | $341,660 |
Find assessor info on the county website
Monthly payment
Est. payment
Payment breakdown
Explore the cost of this home by adjusting the details. Changes won't be saved.Climate risks
Neighborhood: 50265
Nearby schools
Schools provided by the listing agent
- District: West Des Moines
Source: DMMLS. This data may not be complete. We recommend contacting the local school district to confirm school assignments for this home.

Similar homes
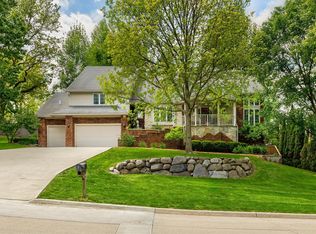
- $795,0005 bd5 ba4.1k sqft705 S 25th Ct, West Des Moines, IA 50265For Sale
 MLS ID #745955, Matt Klein, RE/MAX Concepts. DMMLS
 - $720,0005 bd5 ba3.6k sqft821 58th St, West Des Moines, IA 50266For Sale
 MLS ID #751486, Cy Phillips, Space Simply. DMMLS
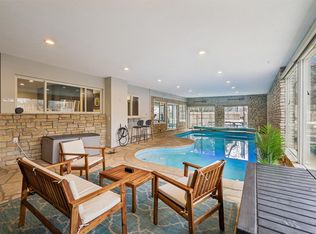
 - $795,0004 bd4 ba2.8k sqft3939 River Oaks Dr, Des Moines, IA 50312For Sale
 MLS ID #736302, Darla Willett-Rohrssen, Iowa Realty Mills Crossing. DMMLS
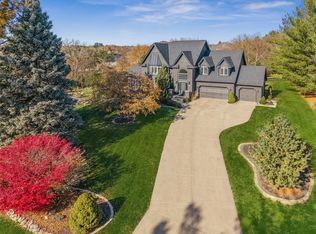
 - $949,0004 bd4 ba3.4k sqft4205 Quail Ct, West Des Moines, IA 50265For Sale
 MLS ID #730482, SCOTT STEELMAN, Iowa Realty Mills Crossing. DMMLS
 - $419,9003 bd4 ba1.9k sqft4639 Fieldstone Dr, West Des Moines, IA 50265For Sale
 MLS ID #70699, Justin Greenfield, RE/MAX Precision Otter View. CIBR
