29 years of pride of ownership shine throughout this extensively updated Urbandale home! With nearly 4,000 sq ft, 5 bedrooms, 4 bathrooms and a large 3-stall garage, this brick-front Cape Cod delivers exceptional finishes on every level. A vaulted entry, iron-baluster staircase, rich hickory floors and detailed woodwork set the tone. The remodeled kitchen features custom cherry cabinetry, granite counters, a generous island and premium Sub-Zero, Wolf and Bosch appliances. Gather around the family room's stunning stone Mendota fireplace or retreat to a primary suite that rivals the metro's finest! Enjoy vaulted ceilings, a second fireplace and a custom bath with quartz vanities, makeup station, clawfoot tub and oversized tiled shower with skylight and body sprays. The spectacular vaulted closet features custom cabinetry, illuminated shoe towers and lighted clothing racks. The walkout lower level was refreshed in 2026 with new LVP flooring, paint and bath updates, plus a bar and beverage fridge. Outside, mature trees, extensive stone landscaping and a cedar privacy fence create a beautiful backyard escape with a deck and covered patio. The garage impresses with tall ceilings, epoxy flooring and extensive lighting. Updated roof, gutters, Hardie siding, irrigation, Hunter Douglas window treatments throughout, wired for security, central vac and whole-home audio complete this remarkable property! Very easy to show, please call an agent today for more information or a private tour.
For sale
$595,000
4526 91st St, Urbandale, IA 50322
5beds
2,529sqft
Single Family Residence
Built in 1992
0.31 Acres Lot
$577,300 Zestimate®
$235/sqft
$-- HOA
What's special
Second fireplaceStunning stone mendota fireplaceHardie sidingDetailed woodworkExtensive stone landscapingLighted clothing racksRich hickory floors
- 3 days
- 1,163
- 154
Zillow last checked:
Listing updated:
Listed by:
Cy Phillips,
Space Simply
Source: DMMLS,MLS#: 751469 Originating MLS: Des Moines Area Association of REALTORS
Facts & features
Interior
Bedrooms & bathrooms
- Bedrooms: 5
- Bathrooms: 4
- Full bathrooms: 2
- 3/4 bathrooms: 1
- 1/2 bathrooms: 1
Heating
- Gas, Natural Gas, See Remarks
Cooling
- Central Air
Appliances
- Included: Built-In Oven, Dryer, Dishwasher, Microwave, Refrigerator, Stove, Washer
- Laundry: Main Level
Features
- Wet Bar, Central Vacuum, Dining Area, Separate/Formal Dining Room, Eat-in Kitchen, See Remarks, Cable TV, Window Treatments
- Flooring: Carpet, Hardwood, Tile
- Basement: Finished,Walk-Out Access
- Number of fireplaces: 2
- Fireplace features: Gas Log
Interior area
- Total structure area: 2,529
- Total interior livable area: 2,529 sqft
- Finished area below ground: 1,242
Property
Parking
- Total spaces: 3
- Parking features: Attached, Garage, Three Car Garage
- Attached garage spaces: 3
Accessibility
- Accessibility features: See Remarks
Features
- Levels: Two
- Stories: 2
- Patio & porch: Covered, Deck, Patio
- Exterior features: Deck, Irrigation Sprinklers, Patio
- Fencing: Wood
Lot
- Size: 0.31 Acres
Details
- Parcel number: 31200677907000
Construction
Type & style
- Home type: SingleFamily
- Architectural style: Two Story
- Property subtype: Single Family Residence
Materials
- Brick, See Remarks
- Foundation: Poured
- Roof: Asphalt,Shingle
Condition
- Resale
- New construction: No
- Year built: 1992
Utilities & green energy
- Sewer: Public Sewer
- Water: Public
Community & HOA
Community
- Security: Security System, Smoke Detector(s)
HOA
- Has HOA: No
Location
- Region: Urbandale
Financial & listing details
- Price per square foot: $235/sqft
- Tax assessed value: $507,200
- Annual tax amount: $8,800
- Date on market: 10/16/2026
- Cumulative days on market: 5 days
- Listing terms: Cash,Conventional,FHA,VA Loan
- Road surface type: Concrete
Estimated market value
$577,300
$548,000 - $606,000
$2,889/mo
Price history
| Date | Event | Price |
|---|---|---|
| 10/17/2026 | Listed for sale | $595,000+125%$235/sqft |
Source:  DMMLS #751469 Report a problem | ||
| 12/12/1997 | Sold | $264,500$105/sqft |
Source: Public Record Report a problem | ||
Public tax history
| Year | Property taxes | Tax assessment |
|---|---|---|
| 2025 | $8,094 +2.1% | $507,200 +13.2% |
| 2024 | $7,928 -0.5% | $448,200 |
| 2023 | $7,968 +1.2% | $448,200 +17.9% |
| 2022 | $7,874 +1.3% | $380,200 |
| 2021 | $7,776 +1.8% | $380,200 +6.6% |
| 2020 | $7,640 +5.5% | $356,600 |
| 2019 | $7,244 +3.8% | $356,600 +10.2% |
| 2018 | $6,976 | $323,500 |
| 2017 | $6,976 +10.1% | $323,500 +9% |
| 2016 | $6,338 | $296,900 |
| 2015 | $6,338 +8.5% | $296,900 +4.9% |
| 2014 | $5,844 | $283,000 |
| 2013 | -- | $283,000 +0.1% |
| 2012 | -- | $282,800 |
| 2011 | -- | $282,800 -6.5% |
| 2010 | -- | $302,300 |
| 2009 | -- | $302,300 |
| 2008 | -- | $302,300 |
| 2007 | -- | $302,300 +3.3% |
| 2006 | -- | $292,700 |
| 2005 | -- | $292,700 +6.1% |
| 2003 | -- | $275,800 +2.2% |
| 2002 | -- | $269,980 |
| 2001 | -- | $269,980 |
Find assessor info on the county website
Monthly payment
Est. payment
Payment breakdown
Explore the cost of this home by adjusting the details. Changes won't be saved.Climate risks
Neighborhood: 50322
Nearby schools
Schools provided by the listing agent
- District: Urbandale
Source: DMMLS. This data may not be complete. We recommend contacting the local school district to confirm school assignments for this home.
Similar homes
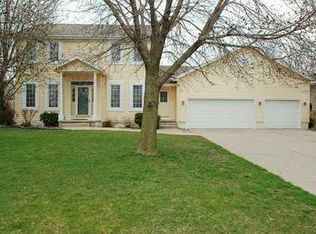
- $649,9005 bd3 ba1.8k sqft4708 90th St, Urbandale, IA 50322For Sale
 MLS ID #744576, Tisha Roney, LPT Realty, LLC. DMMLS
- $514,9004 bd4 ba2.1k sqft9920 Hammontree Dr, Urbandale, IA 50322For Sale
 MLS ID #742192, Amy Lutter, Iowa Realty Mills Crossing. DMMLS
- $695,9005 bd3 ba2.4k sqft16000 N Valley Dr, Urbandale, IA 50323For Sale
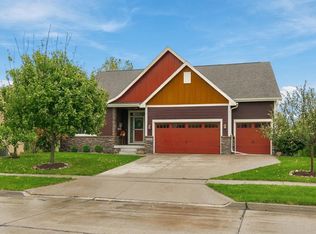 MLS ID #751306, Nora Crosthwaite, Realty ONE Group Impact. DMMLS
- $465,0005 bd3 ba2.2k sqft4829 64th St, Urbandale, IA 50322For Sale
 MLS ID #747826, Adam Bugbee, Real Broker, LLC. DMMLS
