Prepare to be impressed by this stunning, beautifully designed ranch-style home featuring a high-end stone and cement board exterior. This home offers five bedrooms and three full bathrooms across over 3,100 square feet of finished living space, perfectly blending modern functionality with undeniable curb appeal. Inside, you will find modern touches like LVP flooring, a master bathroom with a custom tiled shower and rain-head faucet, and a spacious walk-in pantry in the kitchen, along with all appliances. The property is complemented by a large 3-car attached garage offering 1,056 square feet of space. The home’s striking Arts and Crafts design will welcome you from the very moment you pull into the driveway
For sale
Price cut: $10K (10/4)
$649,900
4708 90th St, Urbandale, IA 50322
5beds
1,819sqft
Single Family Residence
Built in 2023
10,149 Square Feet Lot
$-- Zestimate®
$357/sqft
$-- HOA
What's special
Lvp flooringFive bedroomsAll appliances
- 26 days
- 834
- 32
Zillow last checked:
Listing updated:
Listed by:
Tisha Roney (515)681-3975,
LPT Realty, LLC
Source: DMMLS,MLS#: 744576 Originating MLS: Des Moines Area Association of REALTORS
Originating MLS: Des Moines Area Association of REALTORSFacts & features
Interior
Bedrooms & bathrooms
- Bedrooms: 5
- Bathrooms: 3
- Full bathrooms: 3
- Main level bedrooms: 3
Heating
- Electric, Forced Air, Natural Gas
Cooling
- Central Air
Appliances
- Included: Dryer, Dishwasher, Microwave, Refrigerator, Stove, Washer
- Laundry: Main Level
Features
- Wet Bar, Eat-in Kitchen, Window Treatments
- Flooring: Carpet, Tile
- Basement: Finished
- Number of fireplaces: 1
- Fireplace features: Electric
Interior area
- Total structure area: 1,819
- Total interior livable area: 1,819 sqft
- Finished area below ground: 1,376
Property
Parking
- Total spaces: 3
- Parking features: Attached, Garage, Three Car Garage
- Attached garage spaces: 3
Features
- Stories: 1
Lot
- Size: 10,149 Square Feet
Details
- Parcel number: 31200001200016
- Zoning: R-1
Construction
Type & style
- Home type: SingleFamily
- Architectural style: Craftsman,Ranch
- Property subtype: Single Family Residence
Materials
- Foundation: Poured
- Roof: Asphalt,Shingle
Condition
- Resale
- New construction: No
- Year built: 2023
Details
- Builder name: Candor Homes, LLC
Utilities & green energy
- Water: Public
Community & HOA
Community
- Security: Smoke Detector(s)
HOA
- Has HOA: Yes
- HOA name: Oakwood Haven HOA
- Second HOA name: R & R Reality
Location
- Region: Urbandale
Financial & listing details
- Price per square foot: $357/sqft
- Tax assessed value: $533,200
- Annual tax amount: $8,535
- Date on market: 7/7/2026
- Cumulative days on market: 35 days
- Listing terms: Cash,Conventional
- Road surface type: Concrete
Estimated market value
Not available
Estimated sales range
Not available
Not available
Price history
| Date | Event | Price |
|---|---|---|
| 10/4/2026 | Price change | $649,900-1.5%$357/sqft |
Source:  DMMLS #744576 Report a problem DMMLS #744576 Report a problem | ||
| 9/15/2026 | Listed for sale | $659,900$363/sqft |
Source: DMMLS #744576 Report a problem | ||
| 7/15/2026 | Pending sale | $659,900$363/sqft |
Source: DMMLS #744576 Report a problem | ||
| 7/7/2026 | Listed for sale | $659,900$363/sqft |
Source: DMMLS #744576 Report a problem | ||
Public tax history
| Year | Property taxes | Tax assessment |
|---|---|---|
| 2025 | $8,712 +41.9% | $533,200 +4.3% |
| 2024 | $6,140 +76650% | $511,000 +35.1% |
| 2023 | $8 | $378,200 |
Find assessor info on the county website
Monthly payment
Est. payment
Payment breakdown
Explore the cost of this home by adjusting the details. Changes won't be saved.Climate risks
Neighborhood: 50322
Nearby schools
Schools provided by the listing agent
- District: Johnston
Source: DMMLS. This data may not be complete. We recommend contacting the local school district to confirm school assignments for this home.
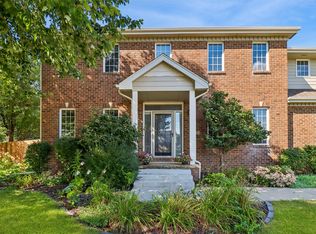

Similar homes
- $530,0004 bd3 ba2.5k sqft4716 90th St, Urbandale, IA 50322For Sale
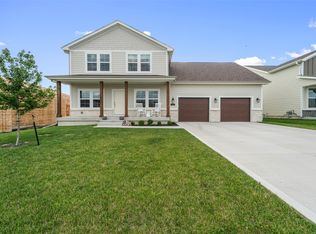 MLS ID #743485, Gee Nayou, Keller Williams Realty GDM. DMMLS
 - $624,9004 bd3 ba1.6k sqft14601 Sutton Dr, Urbandale, IA 50323For Sale
 MLS ID #748433, Marc Lee, RE/MAX Precision. DMMLS
 - $625,0004 bd3 ba1.8k sqft535 NE Bobcat Ct, Waukee, IA 50263For Sale
 MLS ID #749158, Ethan Freeman, RE/MAX Precision. DMMLS
 - $599,0004 bd4 ba2.2k sqft12370 NW 111th Ave, Granger, IA 50109For Sale
 MLS ID #742416, Teresa Speck, LPT Realty, LLC. DMMLS
