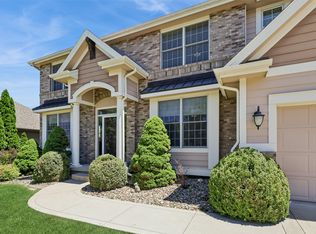
Welcome home to this impeccably designed property blending modern elegance with functional living. Striking curb appeal greets you with a manicured lawn, a covered front porch with natural wood pillars, and a pristine concrete driveway.
Inside, an open-concept main floor features luxury wide-plank flooring, elegant arched doorways, and abundant natural light. The centerpiece is a chef’s kitchen boasting a massive wood-toned center island, custom white cabinetry, a hidden walk-in pantry, and premium marble countertops. A quiet main-floor office and upscale powder room complete the level.
Automotive enthusiasts will love the massive 891 sq. ft. tandem garage with ultra-quiet, belt-driven doors and incredible depth for multiple vehicles or heavy storage. Upstairs, the primary suite serves as a private oasis with a double vanity and a standalone soaking tub set against a custom stone-tile feature wall. The second floor also features a convenient laundry room and a gigantic 432 sq. ft. finished bonus room with vaulted ceilings, perfect for a playroom or home theater. Need more space? The massive basement features high ceilings and pre-framed perimeter walls ready for your custom finishing touches to build instant future equity!
For sale
Price cut: $20K (8/20)
$530,000
4716 90th St, Urbandale, IA 50322
4beds
2,511sqft
Single Family Residence
Built in 2024
8,015 Square Feet Lot
$521,900 Zestimate®
$211/sqft
$-- HOA
What's special
Striking curb appealCustom stone-tile feature wallQuiet main-floor officeAbundant natural lightHidden walk-in pantryLuxury wide-plank flooringElegant arched doorways
- 70 days
- 1,225
- 55
Zillow last checked:
Listing updated:
Listed by:
Gee Nayou (515)441-2063,
Keller Williams Realty GDM
Source: DMMLS,MLS#: 743485 Originating MLS: Des Moines Area Association of REALTORS
Originating MLS: Des Moines Area Association of REALTORSFacts & features
Interior
Bedrooms & bathrooms
- Bedrooms: 4
- Bathrooms: 3
- Full bathrooms: 2
- 1/2 bathrooms: 1
Heating
- Forced Air, Gas, Natural Gas
Cooling
- Central Air
Appliances
- Included: Dryer, Dishwasher, Microwave, Refrigerator, Stove, Washer
- Laundry: Upper Level
Features
- Dining Area
- Flooring: Carpet, Tile
- Basement: Egress Windows,Unfinished
- Has fireplace: No
Interior area
- Total structure area: 2,511
- Total interior livable area: 2,511 sqft
Property
Parking
- Total spaces: 3
- Parking features: Attached, Garage, Three Car Garage, Tandem
- Attached garage spaces: 3
Features
- Levels: Two
- Stories: 2
- Patio & porch: Open, Patio
- Exterior features: Patio
Lot
- Size: 8,015 Square Feet
Details
- Parcel number: 31200001200018
- Zoning: R-1S
Construction
Type & style
- Home type: SingleFamily
- Architectural style: Two Story
- Property subtype: Single Family Residence
Materials
- Foundation: Poured
- Roof: Asphalt,Shingle
Condition
- Resale
- New construction: No
- Year built: 2024
Utilities & green energy
- Sewer: Public Sewer
- Water: Public
Community & HOA
Community
- Security: Fire Alarm, Smoke Detector(s)
HOA
- Has HOA: No
Location
- Region: Urbandale
Financial & listing details
- Price per square foot: $211/sqft
- Tax assessed value: $468,900
- Annual tax amount: $7,505
- Date on market: 6/19/2026
- Cumulative days on market: 70 days
- Listing terms: Cash,Conventional,FHA,VA Loan
- Road surface type: Concrete
Estimated market value
$521,900
$496,000 - $548,000
$2,898/mo
Price history
| Date | Event | Price |
|---|---|---|
| 8/20/2026 | Price change | $530,000-3.6%$211/sqft |
Source:  DMMLS #743485 Report a problem DMMLS #743485 Report a problem | ||
| 7/10/2026 | Price change | $549,995-1.8%$219/sqft |
Source: DMMLS #743485 Report a problem | ||
| 6/19/2026 | Listed for sale | $560,000+25.1%$223/sqft |
Source: DMMLS #743485 Report a problem | ||
| 2/7/2025 | Sold | $447,500+294.3%$178/sqft |
Source: Public Record Report a problem | ||
| 12/23/2023 | Listing removed | -- |
Source: DMMLS #676209 Report a problem | ||
| 6/27/2023 | Listed for sale | $113,500$45/sqft |
Source: DMMLS #676209 Report a problem | ||
Public tax history
| Year | Property taxes | Tax assessment |
|---|---|---|
| 2025 | $4 | $468,900 +180246.1% |
| 2024 | $4 -33.3% | $260 |
| 2023 | $6 | $260 |
Find assessor info on the county website
Monthly payment
Est. payment
Payment breakdown
Explore the cost of this home by adjusting the details. Changes won't be saved.Climate risks
Neighborhood: 50322
Nearby schools
Schools provided by the listing agent
- District: Johnston
Source: DMMLS. This data may not be complete. We recommend contacting the local school district to confirm school assignments for this home.


Similar homes
- $499,0004 bd3 ba1.6k sqft15303 Springbrook Trl, Urbandale, IA 50323For Sale
 MLS ID #747875, Abby Miller, RE/MAX Precision. DMMLS
 - $539,0005 bd4 ba2.1k sqft5421 150th St, Urbandale, IA 50323For Sale
 MLS ID #739827, Tricia Evans, RE/MAX Concepts. DMMLS
 - $569,0005 bd5 ba2.6k sqft4019 139th St, Urbandale, IA 50323For Sale
 MLS ID #735836, Gina Friedrichsen, RE/MAX Precision. DMMLS
 - $549,0005 bd4 ba2.9k sqft4512 NW 167th St, Clive, IA 50325For Sale
 MLS ID #742236, Angela Glasgow, Realty ONE Group Impact. DMMLS
 - $549,9905 bd5 ba2.3k sqft1008 NW Horizon Dr, Ankeny, IA 50023For Sale
 MLS ID #70676, Jason Mickelson, CENTURY 21 SIGNATURE-Ames. CIBR
